Bird sanctuary
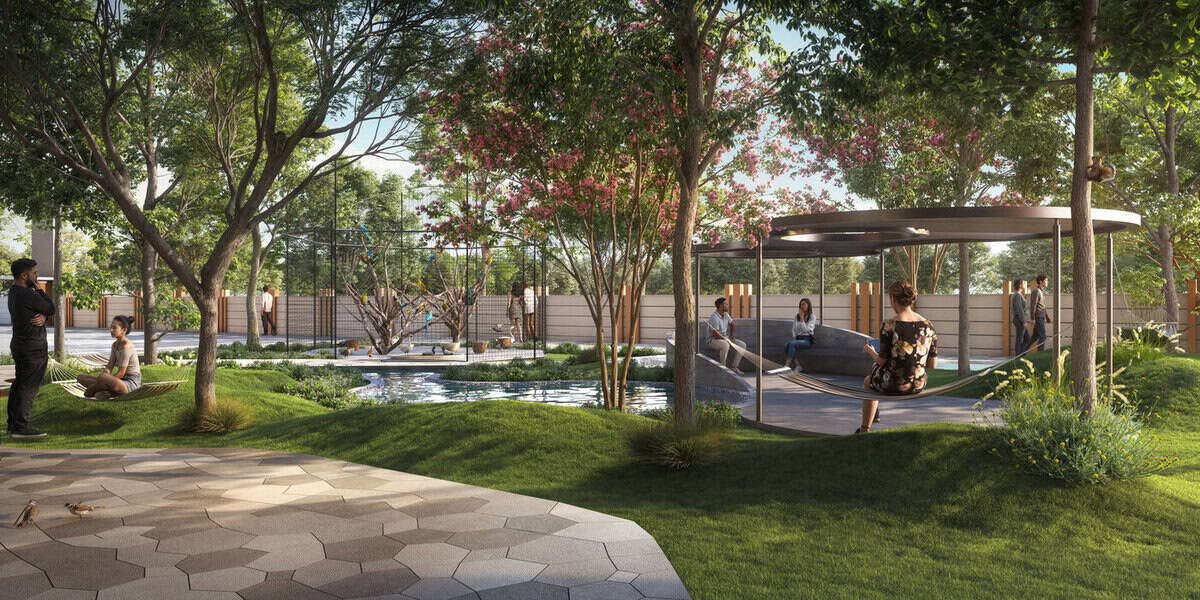
A dedicated bird sanctuary inside the project, planted to draw birds back into everyday city life.
Described by the developer as Pune's first within a residential project.
The Sanctuary
My Home Sanctuary is a 26-acre community at Mamurdi, at Pune's Expressway gateway between Gahunje, Ravet and Kiwale. Goyal Properties has planned it around an urban forest, a long green spine and a bird sanctuary, so the green you'd drive to Mulshi for on a Sunday is the walk from your tower to the gate.
A dedicated bird sanctuary inside the project, planted to draw birds back into everyday city life.
Described by the developer as Pune's first within a residential project.A continuous landscaped walkway that ties the towers together, so the daily walk home is under a canopy, not along a car lane.
The longest green spine in the vicinity, as per the developer.Dense tree pockets with a hammock garden, botanical garden and an urban forest with a water body for slow evenings.
A serene temple set within a water body, a quiet morning ritual for parents and grandparents a few steps from home.
Landscaped water features woven through the podium and gardens, with rainwater harvesting and treated-water reuse for the greens.
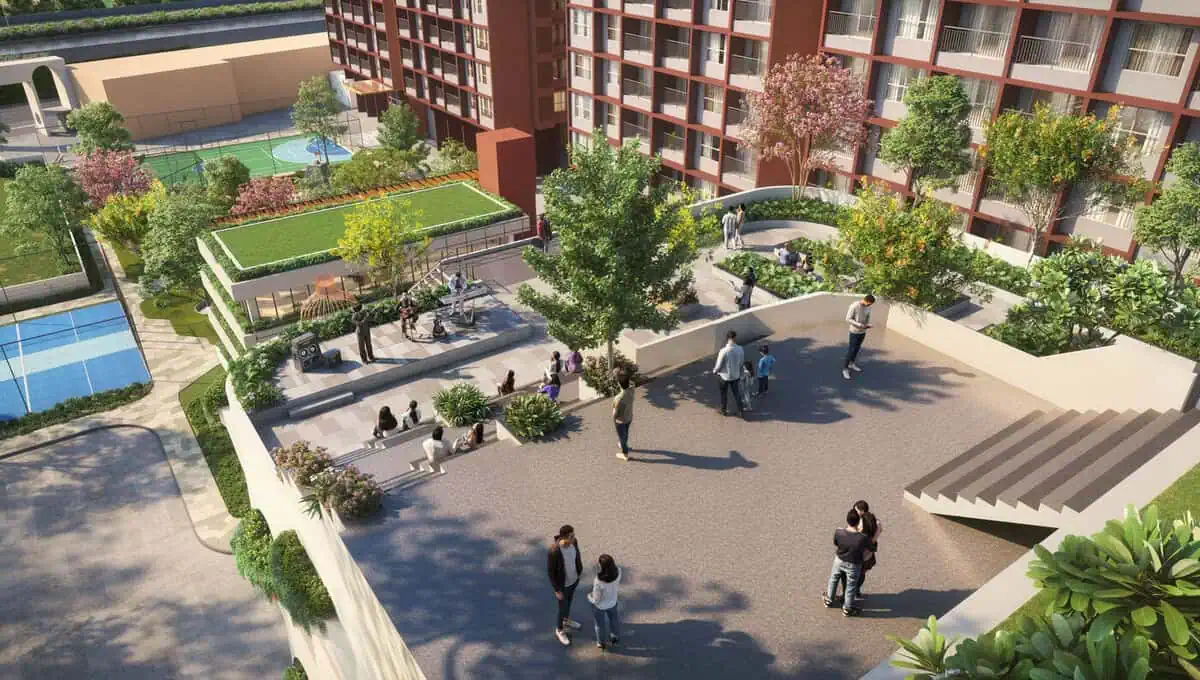
Towers sit on a fraction of the land. The rest is lawns, courts, decks and planting, with a skywalk link (The Link) between zones.
Phase 1 is registered under MahaRERA PR1261012502725 and Phase 2, Codename Roots, under PR1261012601727. Possession is December 2031, with inventory open across Towers A, B, C, D and E.

The developer
Goyal Properties is the Pune developer behind the My Home series, including My Home Wakad, My Home Akurdi, My Home Punawale and My Home Upper Kharadi. Every My Home project is green-building certified, and My Home Sanctuary is built with Mivan construction technology in association with Clover Builders.
After possession, the developer's "Hey" customer-care initiative covers handover snag inspection, quality checks and community building.

Life at Sanctuary
The 75+ amenities are planned around how a family actually spends a day. Here is a weekday at My Home Sanctuary, hour by hour.
 6:00 AM
Sun salutations on the open deck that turns into a stargazing deck after dark.
 7:30 AM
A quiet darshan for grandparents, then a slow walk along the urban forest.
 10:00 AM
Work-from-home days in a proper workspace, with a podcast room for recordings.
 4:30 PM
After school: the music garden, adventure park, futsal and the pet park.
 6:30 PM
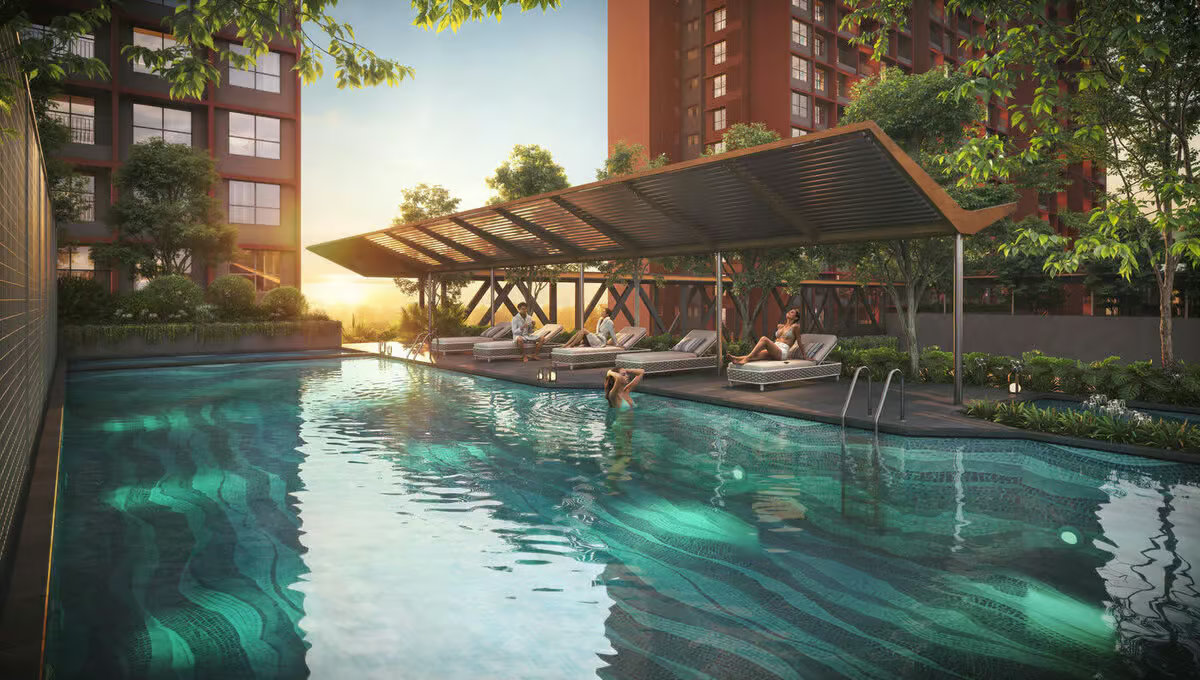
Laps at sunset, with changing rooms and toilets along the pool.
 8:30 PM
Festival nights, movie screenings and society gatherings under the open sky.

Prices & floor plans
Six layouts across five towers. Choose a home and a floor band to see the developer's package price, including GST, stamp duty and registration, straight from the October 2026 cost sheet.
2 BHK Classic
≈ ₹10,502 per sq ft of carpet, all-in
| Agreement value | ₹59,55,333 |
| GST (5%) | ₹2,97,767 |
| Stamp duty (7%) | ₹4,16,900 |
| Registration | ₹30,000 |
| Total package | ₹67,00,000 |
Payable separately: legal charges ₹21,000 at registration, and maintenance at ₹6/sq ft + 18% GST for 24 months from possession (about ₹1.08 L for this home).

Indicative plan from the developer brochure. Furniture shown for reference.
| Home | Carpet area | Towers | All-in price* |
|---|---|---|---|
| 2 BHK Classic | 638 sq ft | A, D, E | ₹67 L – ₹70 L |
| 2 BHK Premier | 704 sq ft | A, D, E | ₹74 L – ₹77 L |
| 2 BHK Signature | 760 sq ft | A, D, E | ₹78 L – ₹81 L |
| 3 BHK Classic | 848 sq ft | A, D, E | ₹86 L – ₹89 L |
| 3 BHK Premier | 924 sq ft | B, C | ₹93 L – ₹96 L |
| 3 BHK Signature | 1,036 sq ft | B, C | ₹1.055 Cr – ₹1.085 Cr |
Location · Mamurdi, PCMC

Location map from the developer brochure. Not to scale.
Mamurdi, Pimpri-Chinchwad, Pune 412101. The site sits on the Pune–Mumbai Expressway between Gahunje, Ravet and Kiwale, with Dehu Road station to the north and quick access towards Hinjewadi, Wakad, Baner and PCMC.
Drive times as published in the developer brochure; actual times vary with traffic.
This is an under-construction project with possession committed for December 2031 under MahaRERA. Plan for the wait, including rent or EMI overlap, and track progress on the MahaRERA portal.
The project runs along the Expressway. Expressway-facing flats get the city view; garden-facing flats are quieter. Compare both on site before you choose a unit.
Budget for ₹21,000 legal charges, two years of maintenance at possession, and ₹50,000 extra if you take a home loan from a bank outside the developer's panel.
FAQs
2 BHK homes start at ₹67 L and 3 BHK homes at ₹86 L, all-inclusive of GST, stamp duty and registration. The range is ₹67 L to ₹81 L for 2 BHK (638–760 sq ft) and ₹86 L to ₹1.085 Cr for 3 BHK (848–1,036 sq ft), depending on floor. See the floor-wise price selector.
The project is in Mamurdi, Pimpri-Chinchwad (PIN 412101), opposite Lodha Belmondo on the Pune–Mumbai Expressway. Ravet and Kiwale are the neighbouring areas, which is why it is often searched as "My Home Ravet" or "Goyal project near Ravet". It is a different project from Goyal's My Home Kiwale.
Goyal Properties, a Pune developer with 39+ years in real estate, 32+ delivered projects and about 3 million sq ft delivered. Its My Home series includes My Home Wakad, Akurdi, Punawale and Upper Kharadi. My Home Sanctuary is developed in association with Clover Builders.
Phase 1 is registered as PR1261012502725 and Phase 2 as PR1261012601727. You can verify both on maharera.maharashtra.gov.in.
Six layouts: 2 BHK Classic 638 sq ft, 2 BHK Premier 704 sq ft and 2 BHK Signature 760 sq ft in Towers A, D and E; 3 BHK Classic 848 sq ft in Towers A, D and E; and 3 BHK Premier 924 sq ft and 3 BHK Signature 1,036 sq ft in Towers B and C. All areas are carpet.
The package price includes agreement value, 5% GST, 7% stamp duty and ₹30,000 registration. Extra: ₹21,000 legal charges at registration, maintenance at ₹6 per sq ft plus GST for 24 months from possession, and 1% TDS that you deduct on agreement values above ₹50 L.
My Home Sanctuary spreads across a 26-acre land parcel with about 70% open spaces, five towers (A to E) rising up to 26–27 floors, and is planned for 1,800+ families.
More than 75 amenities, including a bird sanctuary, a temple surrounded by water, an urban forest with hammock garden, a swimming pool, tennis, pickleball and futsal courts, a cricket and basketball court, a gym, co-working space, podcast and music rooms, a yoga and stargazing deck, a pet park, a crèche and an amphitheatre.
A minimum of ₹1,00,000 is needed to book and allocate a unit. Ask our sales team for the payment schedule that applies to your tower.
Possession is December 2031, as committed under the project's MahaRERA registrations (PR1261012502725 for Phase 1 and PR1261012601727 for Phase 2).
Codename Roots is Phase 2 of My Home Sanctuary, Mamurdi, registered under MahaRERA PR1261012601727. It shares the same 26-acre community, amenities and nature zones as Phase 1.
Mivan construction with an earthquake-resistant RCC structure, 600 × 1200 mm marble-finish tiles, a digital door lock, Jaquar or CERA fittings, Schneider switches, split AC, Wi-Fi and inverter provisions, and fire sprinklers in all rooms. All My Home projects are green-building certified.
Yes, but the cost sheet says loans are processed through the developer's official banks; using your own bank adds ₹50,000 in legal and documentation fees payable before the agreement. Our sales team can help you compare offers from the panel banks.

Book your site visit
2 BHK from ₹67 L and 3 BHK from ₹86 L, all-in, across Towers A to E. Call or WhatsApp our sales advisor for the cost sheet and a visit slot.
Disclaimer: This page is published by Key2Home.in Properties, a MahaRERA-registered real estate channel partner (CP No. A011262603915), for My Home Sanctuary by Goyal Properties. Project information, prices and images are sourced from developer material (brochure and cost sheet, October 2026) and are indicative. Images are artist's impressions. Prices, offers, specifications and availability are subject to change by the developer without notice. Please verify all details, including MahaRERA registrations PR1261012502725 and PR1261012601727, before booking. Key2Home.in · 7391883544 · [email protected]
Nearby: The Vibe Kiwale · One Pearl Punawale · Pune real estate growth