Ready · Occupancy Certificate received

The Vibe Kiwale, Pune — 5 BHK Full-Floor Ultra-Luxury Residences by House of Jets (Jitendra Kapoor Family)

One residence per floor. Twenty-three floors. A private lift lobby that opens into a home of up to 5,096 sq ft RERA carpet — built in Pune by House of Jets (Jitendra Kapoor Family), the Ekta Kapoor project Kiwale has been waiting for.

23 full-floor residences up to 5,096 sq ft RERA carpet 5 BHK · servant quarters 5 open balconies 4 car parks included

Project by J K Developers · House of Jets (Jitendra Kapoor Family) · Plot B, Vikas Nagar, Dehu Road, Kiwale, Pimpri-Chinchwad 412101 · MahaRERA: not applicable — Tower A is complete and delivered with Occupancy Certificate. Key2Home.in Properties is a MahaRERA-registered channel partner.

Get the floor-wise cost sheet, floor plan and OC copy on WhatsApp — plus the earliest EOI slot for Code Name: Celebrity.

WhatsApp the cost sheet
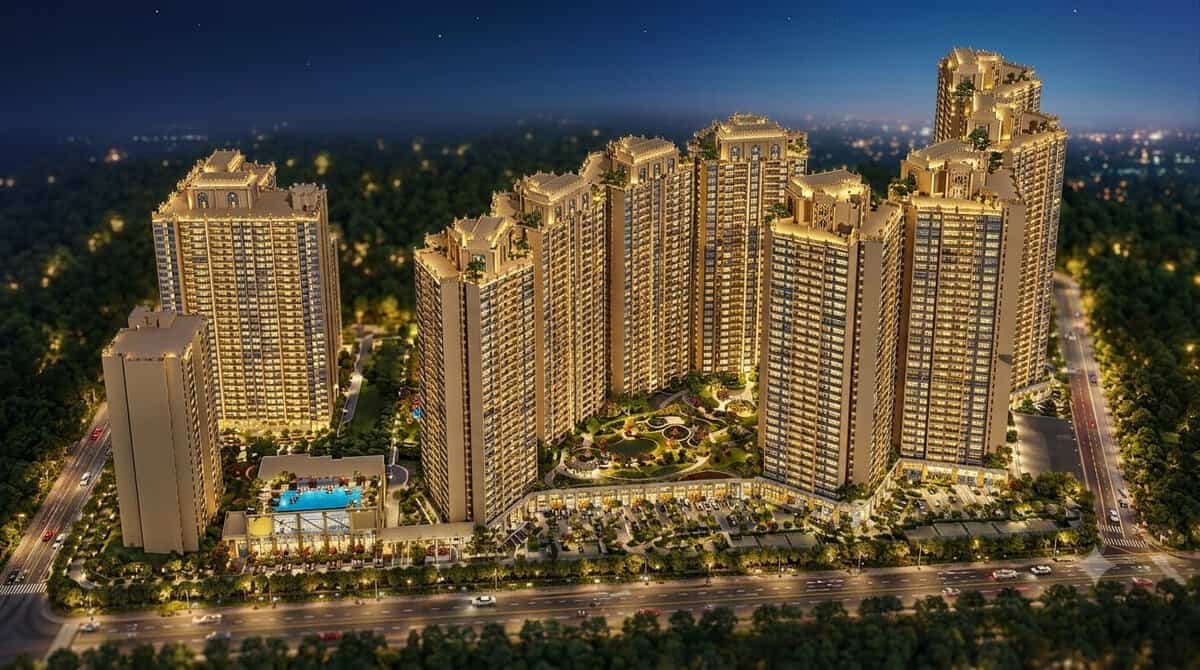
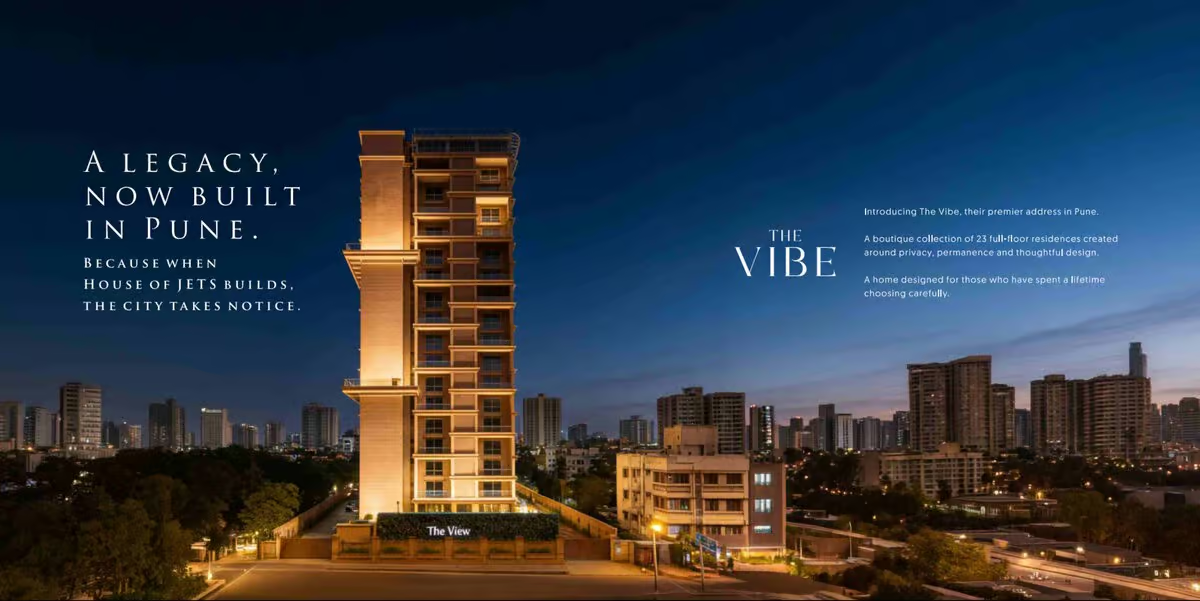
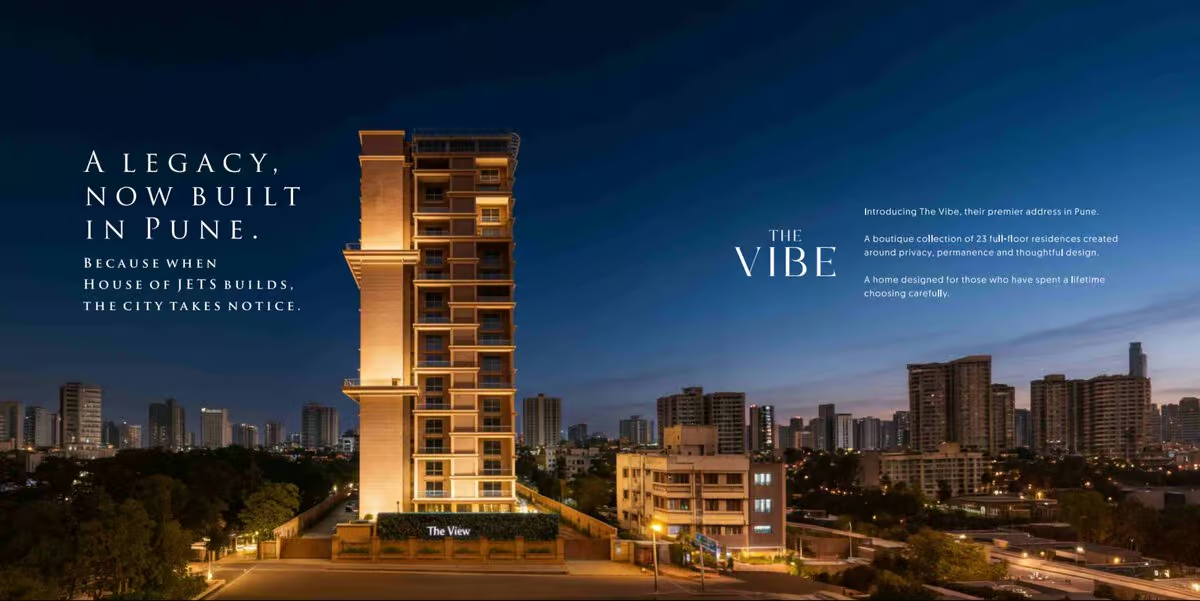
The Vibe Kiwale Pune ultra-luxury 23-storey tower exterior — Ekta Kapoor project Kiwale by House of Jets at twilight

Actual photograph · Tower A, The Vibe — the Ekta Kapoor project, Kiwale, Pune · completed and occupied

Walkthrough

Step inside a full-floor residence
The Vibe Kiwale 5 BHK living room walkthrough video thumbnail
The Vibe Kiwale vertical walkthrough video thumbnail House of Jets

Private enquiry

Request the cost sheet & a private viewing

Viewings are by appointment, one family at a time. Nitin Shrivastava, founder of Key2Home.in, personally walks you through Tower A and the Code Name: Celebrity EOI terms.

  • Floor-wise cost sheet with stamp duty, registration and society charges
  • Typical floor plan (RERA area statement) and OC copy
  • Unit availability as of this week — which floors remain
  • NRI purchase and home-loan guidance for ₹5 Cr+ tickets
Jitendra Kapoor and Tusshar Kapoor of House of Jets — Ekta Kapoor project Kiwale Pune, The Vibe developers

Built on a belief

Four names. One belief. Now built in Pune.

House of Jets (Jitendra Kapoor Family) is the real-estate house of Jitendra ji, Shobha ji, Ekta and Tusshar Kapoor, operating in Pune as J K Developers. The Vibe — the Ekta Kapoor project in Kiwale, Pune — is their first address in the city, and they did not build it to occupy land. The family keeps a residence here themselves.

  • Jitendra jitaught a nation what quiet strength looks like.
  • Ektagave a generation stories they could not stop watching.
  • Tussharfound his own voice, his own space, his own way.
  • Shobha jiheld it all together, the way only a mother can.
"Pune will give more growth."Tusshar Kapoor, Bollywood Hungama, Feb 2026

The residence

A floor of your own. Nothing shared, nothing compromised.

Each floor of Tower A is one home of 4,960–5,096 sq ft RERA carpet. The lift opens into your own entrance lobby; the living and dining hall runs almost 10 by 12 metres and opens onto a 10-metre balcony. Every residence is handed over bare-shell, so the interiors are yours to commission.

  • 9.90 × 11.72 mLiving & dining hall
  • 6.79 × 3.00 mMaster bedroom + walk-in
  • 10.20 × 2.00 mLiving-room balcony
  • 4.10 × 5.45 mKitchen + 7.4 m dry balcony
  • 5 + 1Bedrooms + servant's room with own bath
  • 2 + 1Passenger lifts + fire lift, per floor
  • Private entrance lobby (3.40 × 3.38 m) and a separate drawing room for guests
  • Five open balconies and terraces facing all four directions, plus French windows in the fifth bedroom
  • Six bathrooms including the servant's toilet; two toilets attached to bedrooms 1 and 2
  • Four car parks with every residence; two-level parking below the tower
  • Bare-shell handover — plan an interior budget on top of the basic cost
  • RERA area statement (typical floor): 375.92 sq m carpet + 37.02 open balcony + 13.96 dry balcony + 12.60 terrace = 439.50 sq m
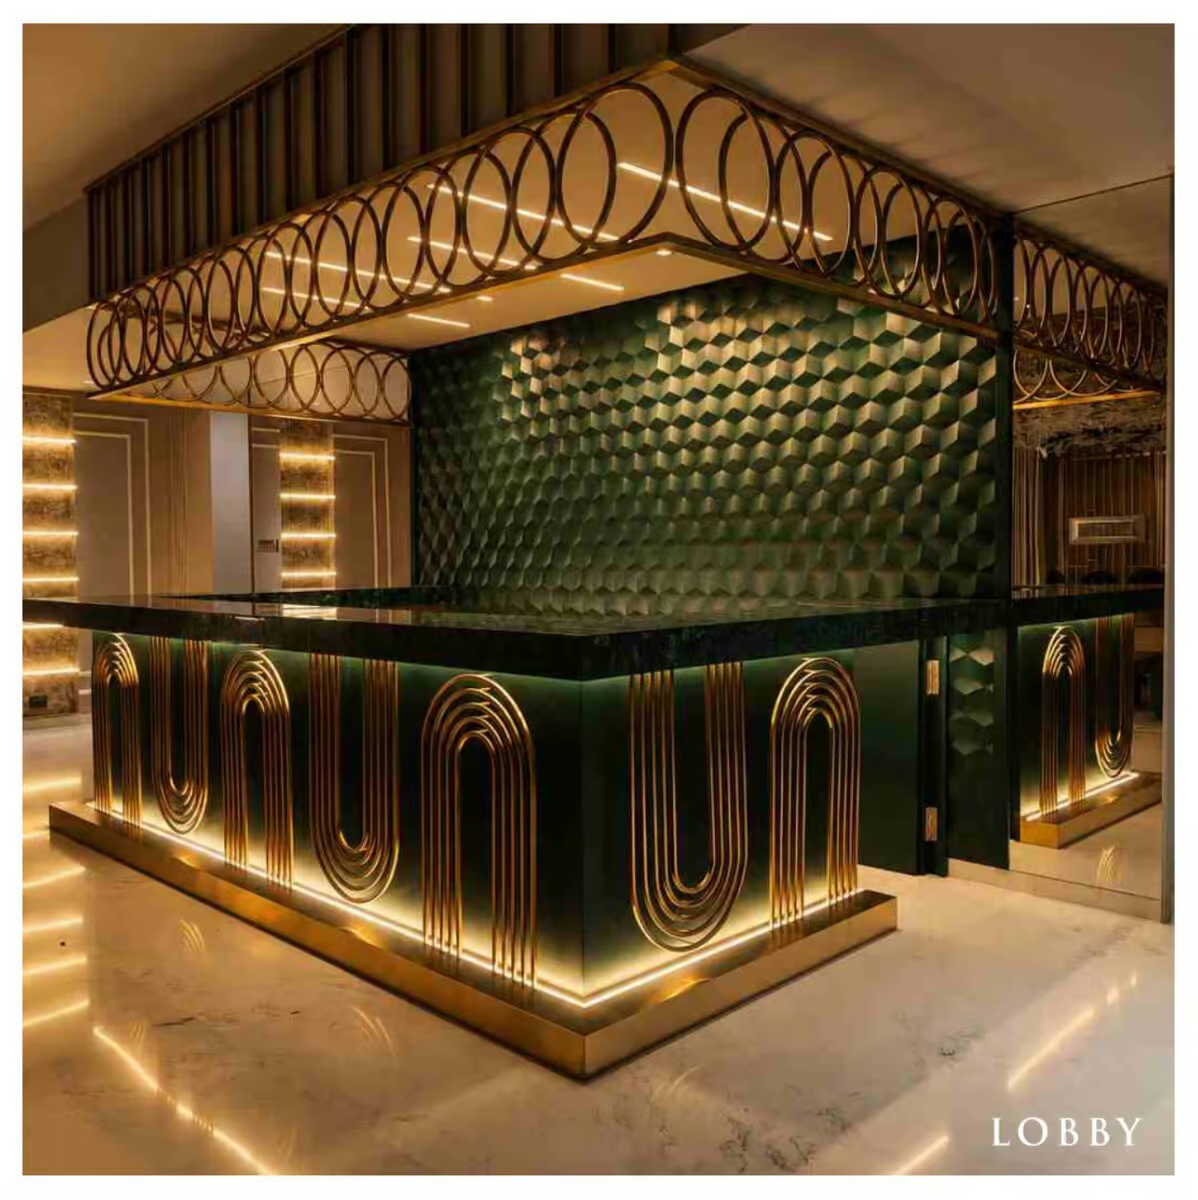
The Vibe Kiwale 5 BHK residence private lobby bar — Ekta Kapoor project Kiwale Pune actual photograph Actual photograph · 16th floor
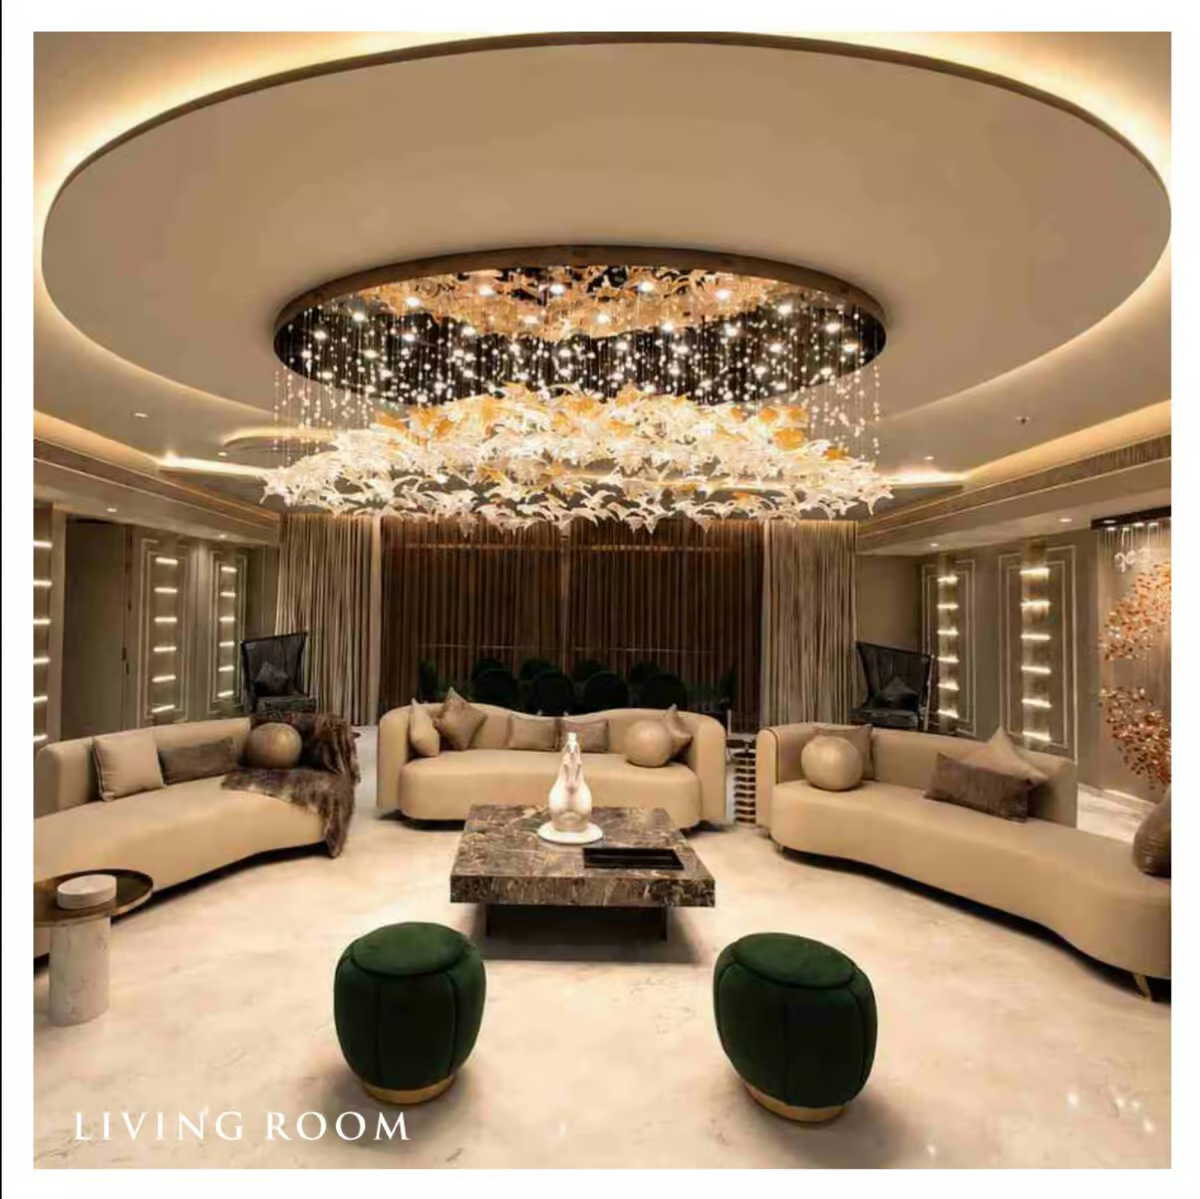
The Vibe Kiwale 5 BHK living room with chandelier — Ekta Kapoor project Kiwale Pune actual interior
Living room
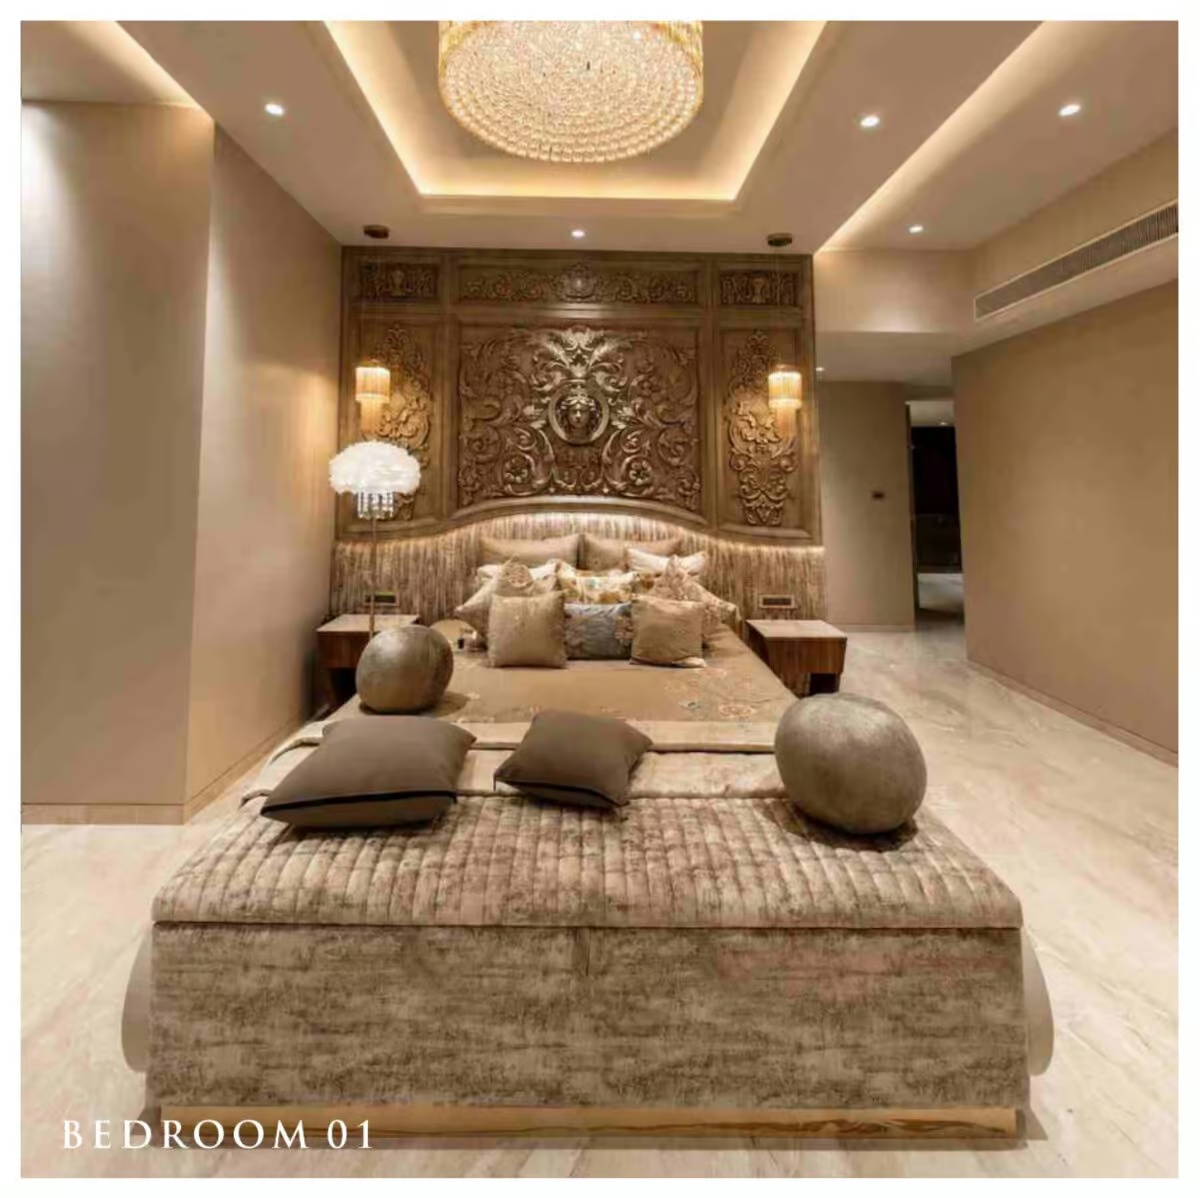
The Vibe Kiwale master bedroom carved headboard actual interior
Bedroom 01
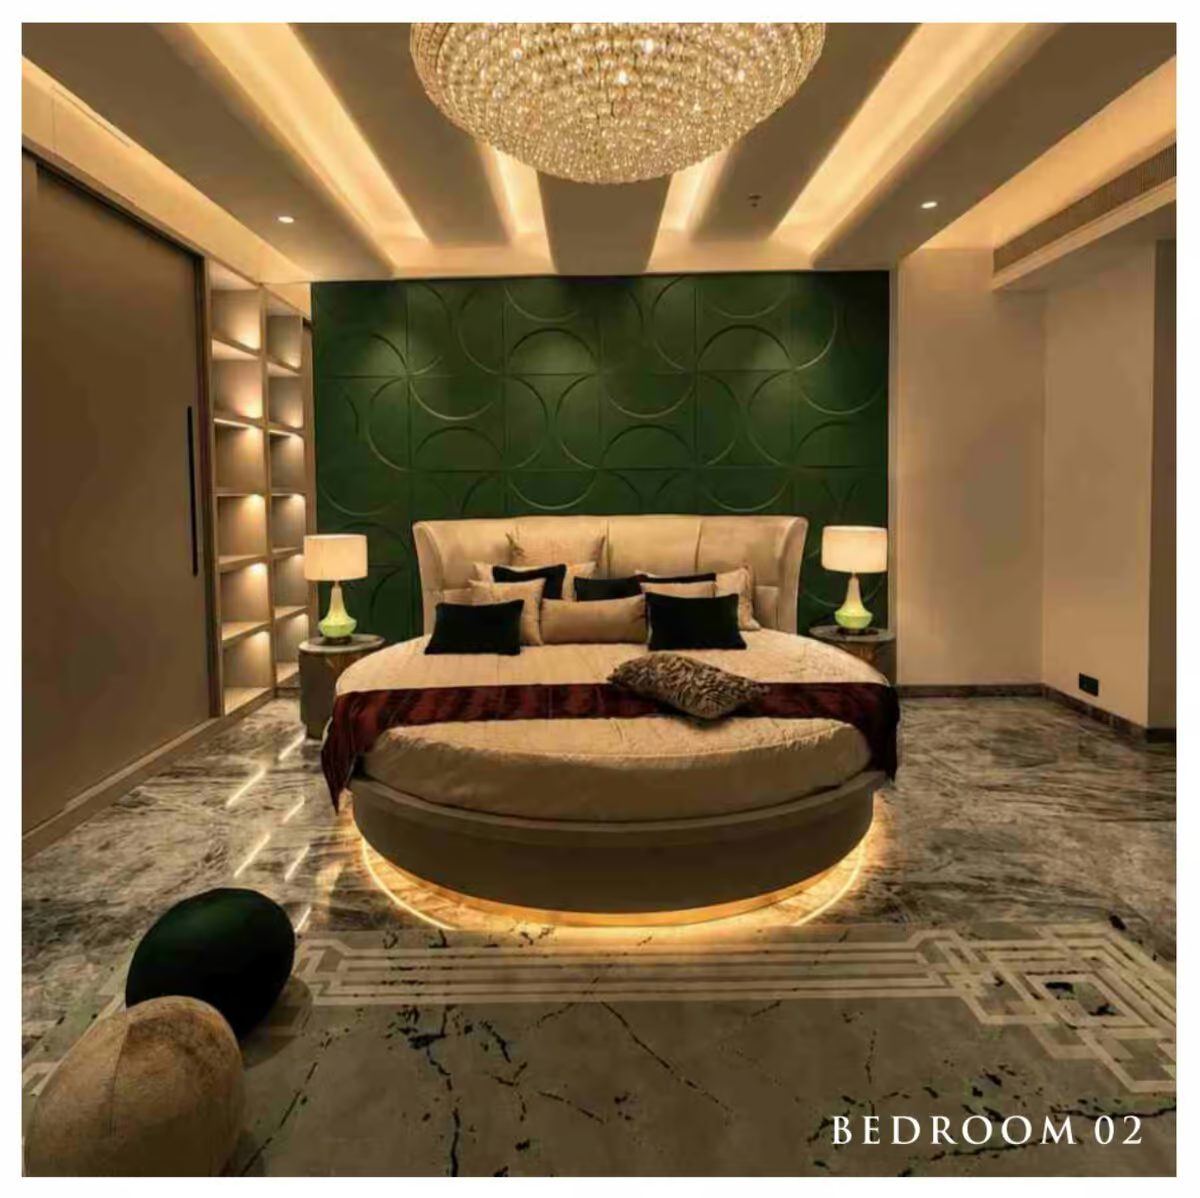
The Vibe Kiwale bedroom two emerald wall round bed actual interior
Bedroom 02
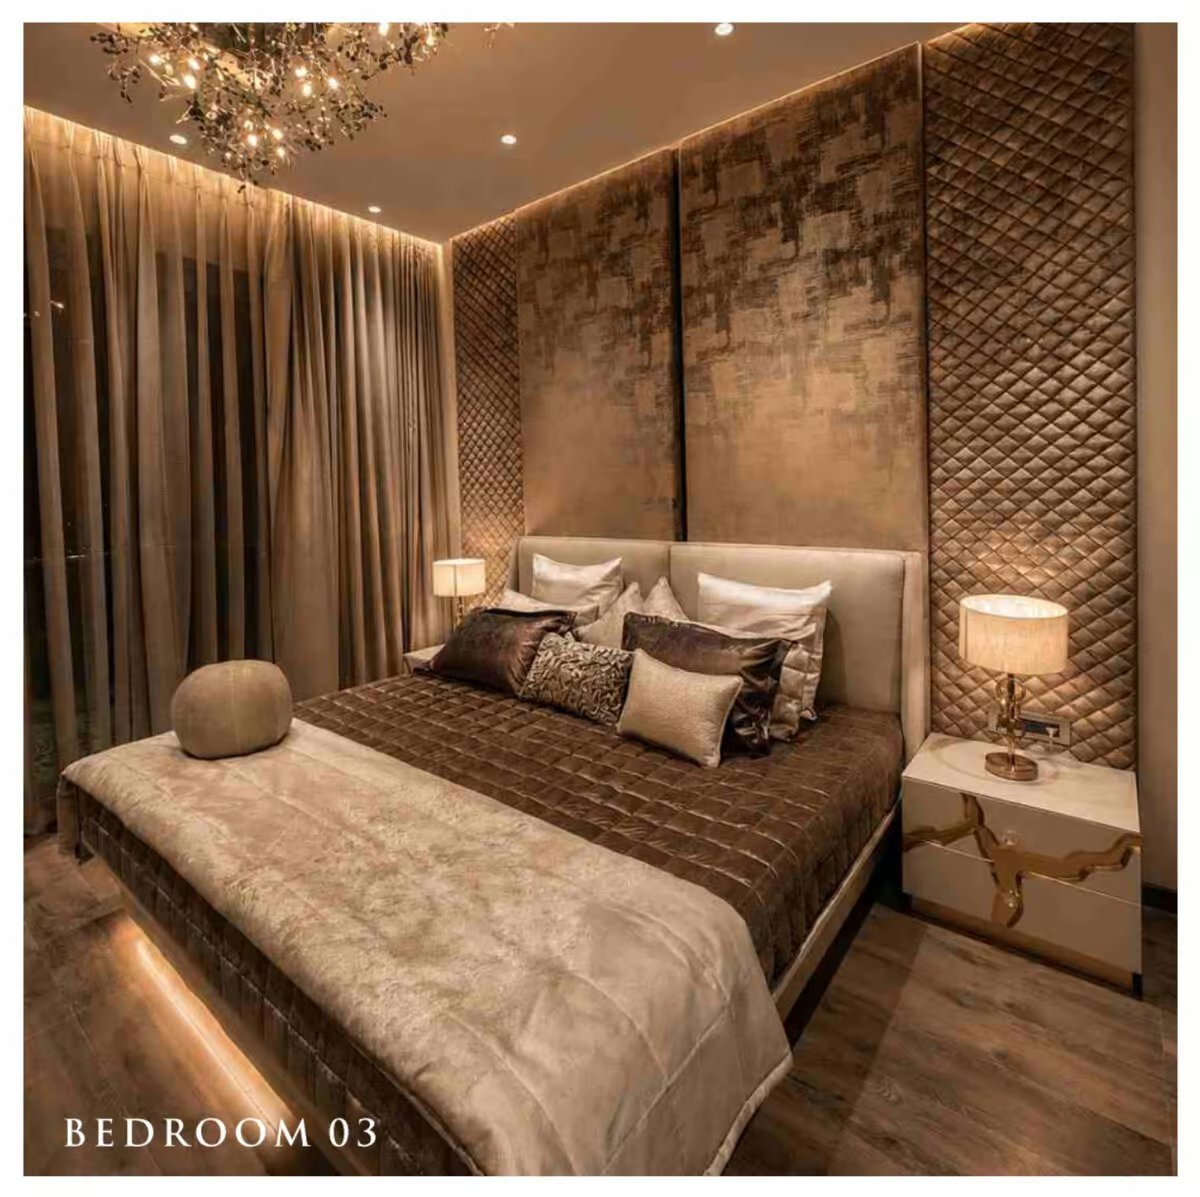
The Vibe Kiwale bedroom three quilted headboard actual interior
Bedroom 03
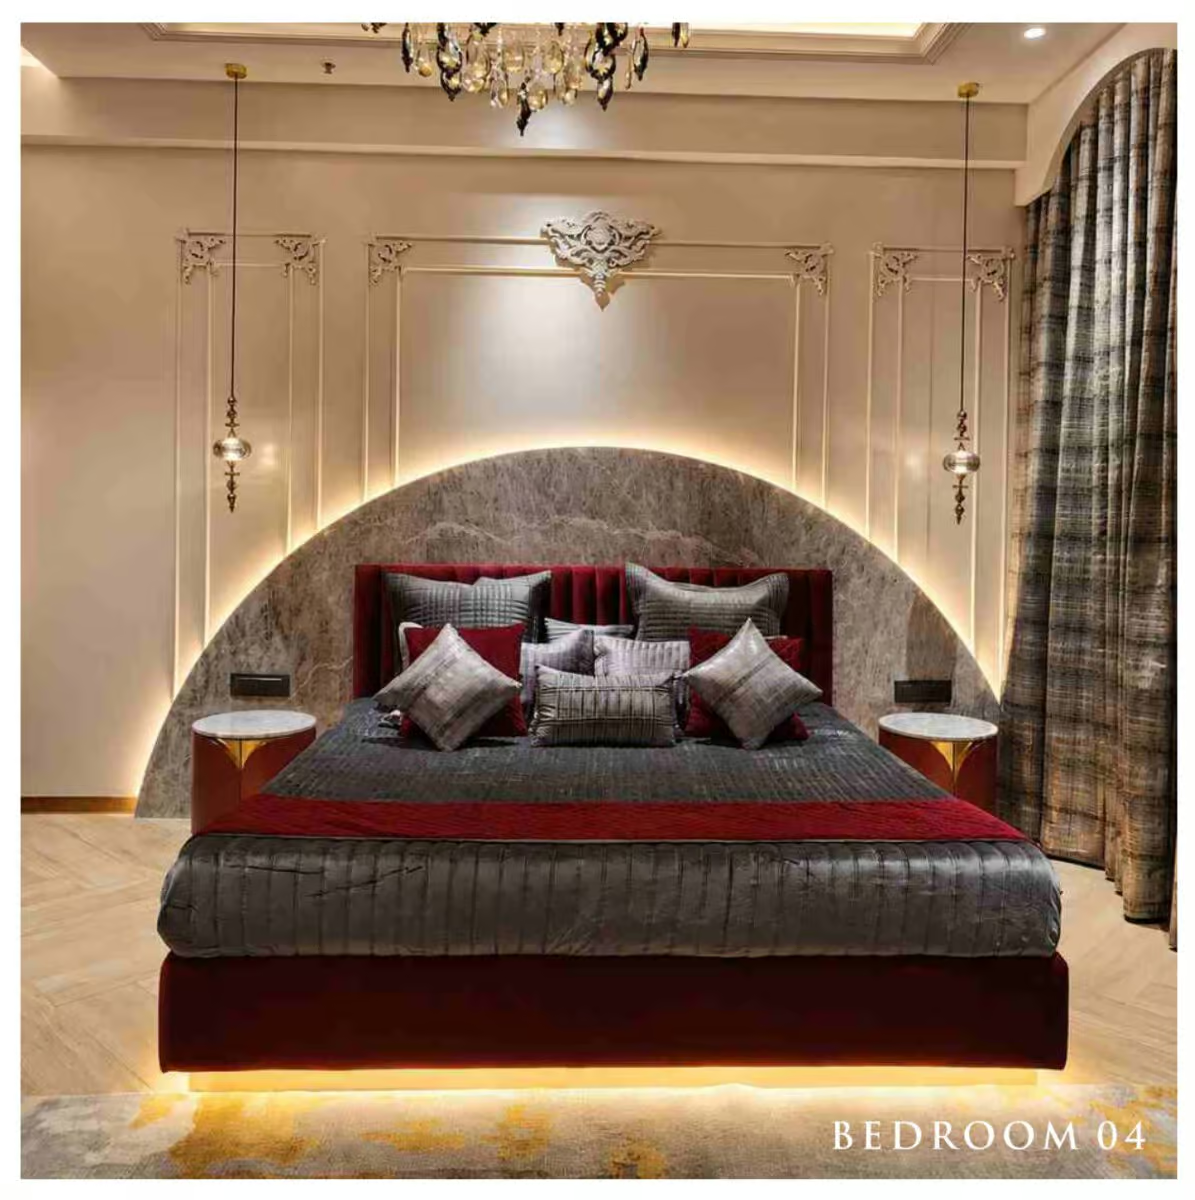
The Vibe Kiwale bedroom four marble arch headboard actual interior
Bedroom 04
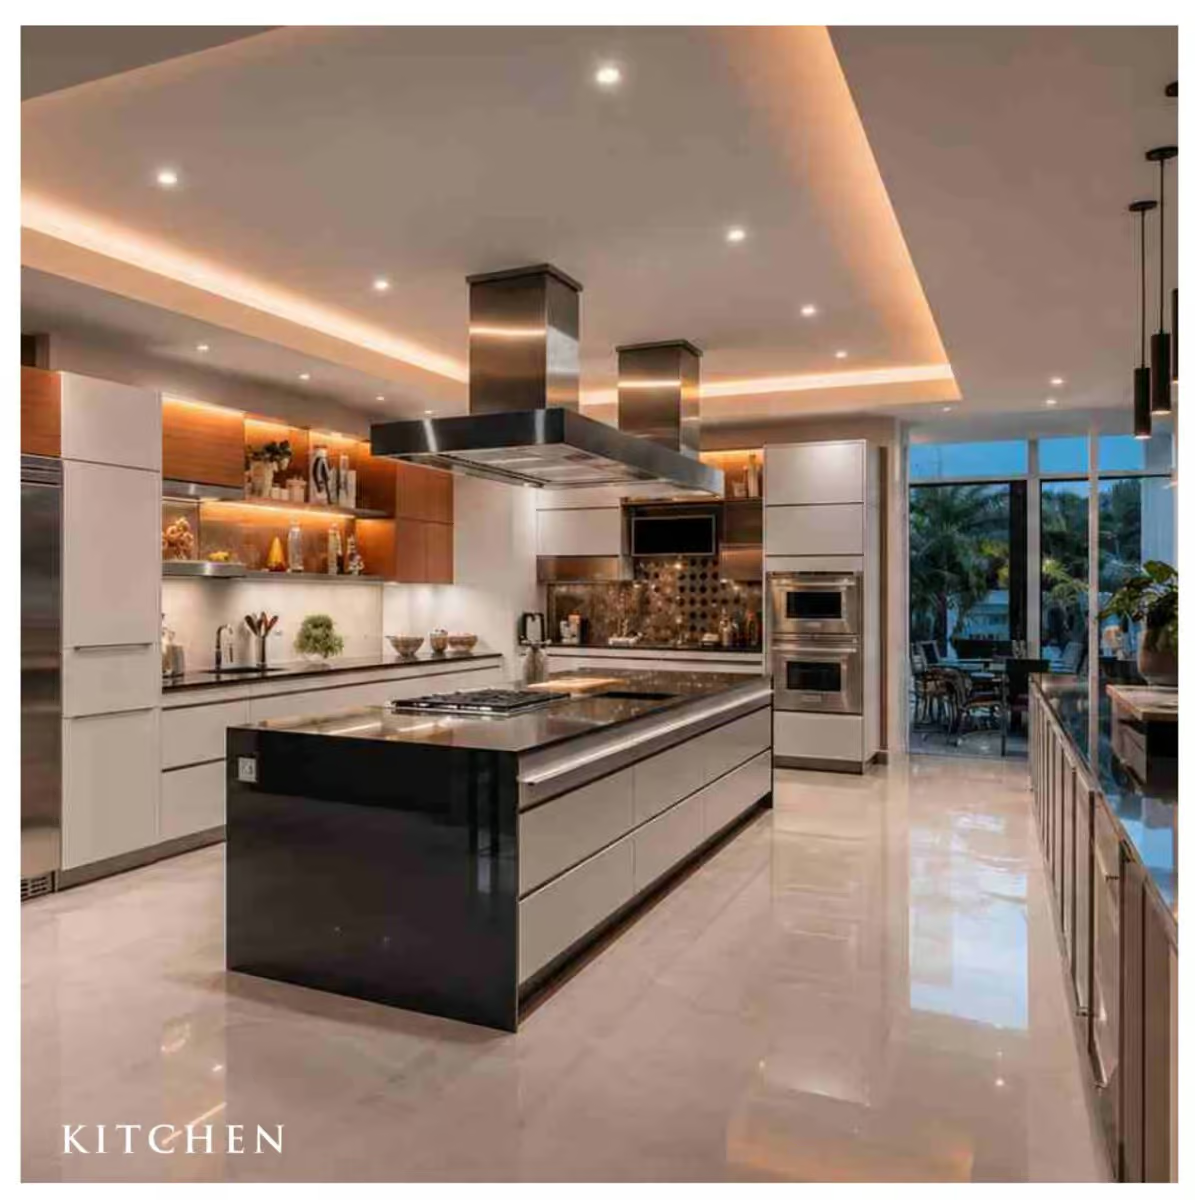
The Vibe Kiwale island kitchen with double oven actual interior
Island kitchen
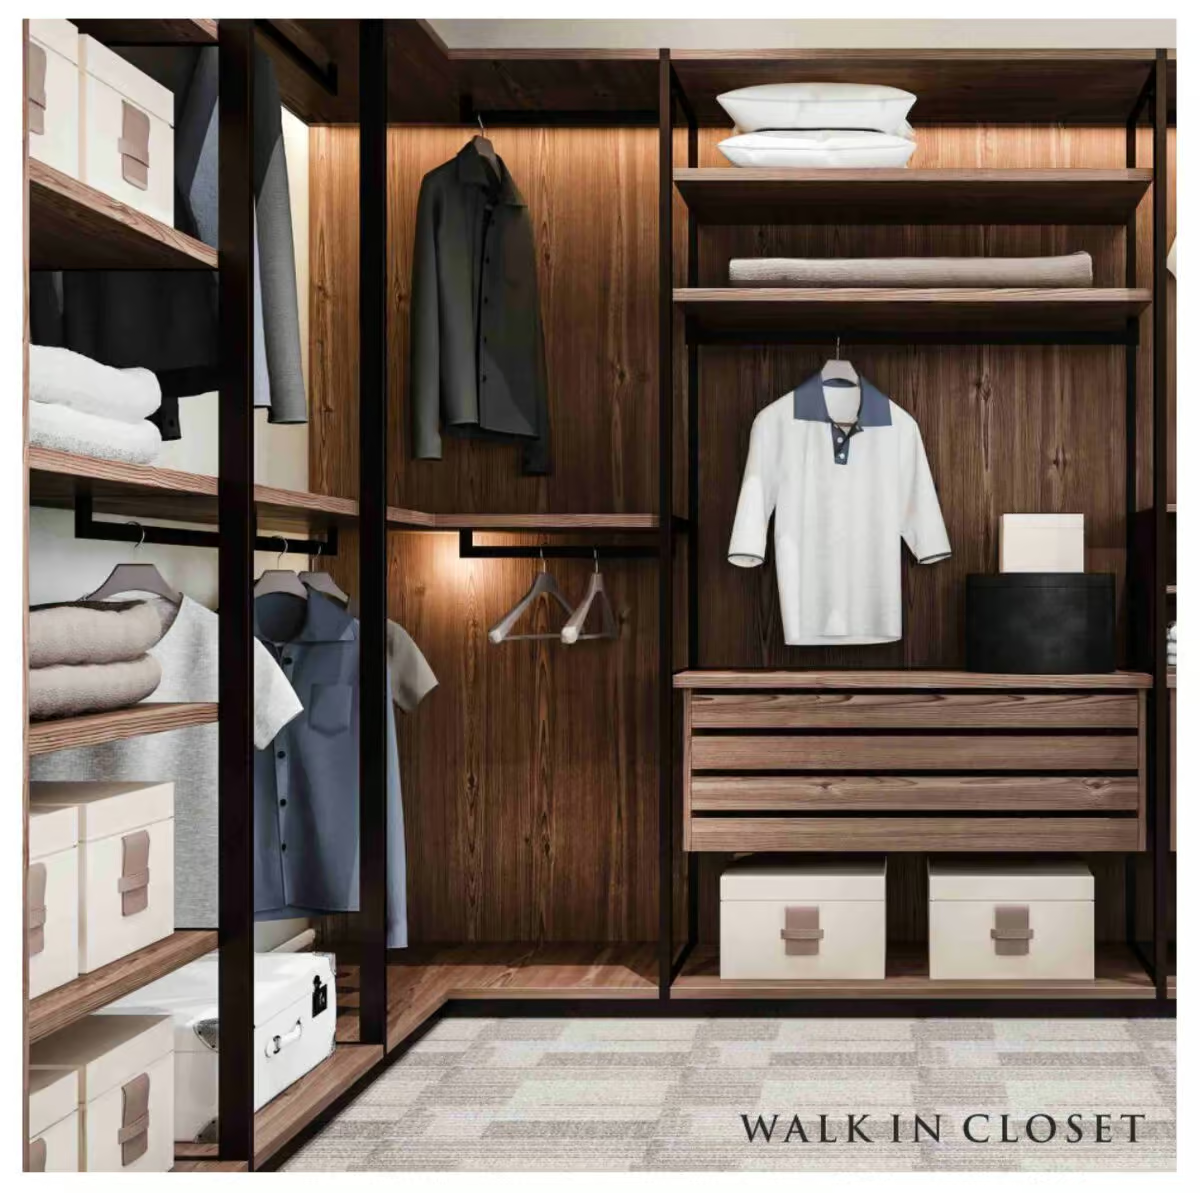
The Vibe Kiwale walk-in closet walnut shelving actual interior
Walk-in closet
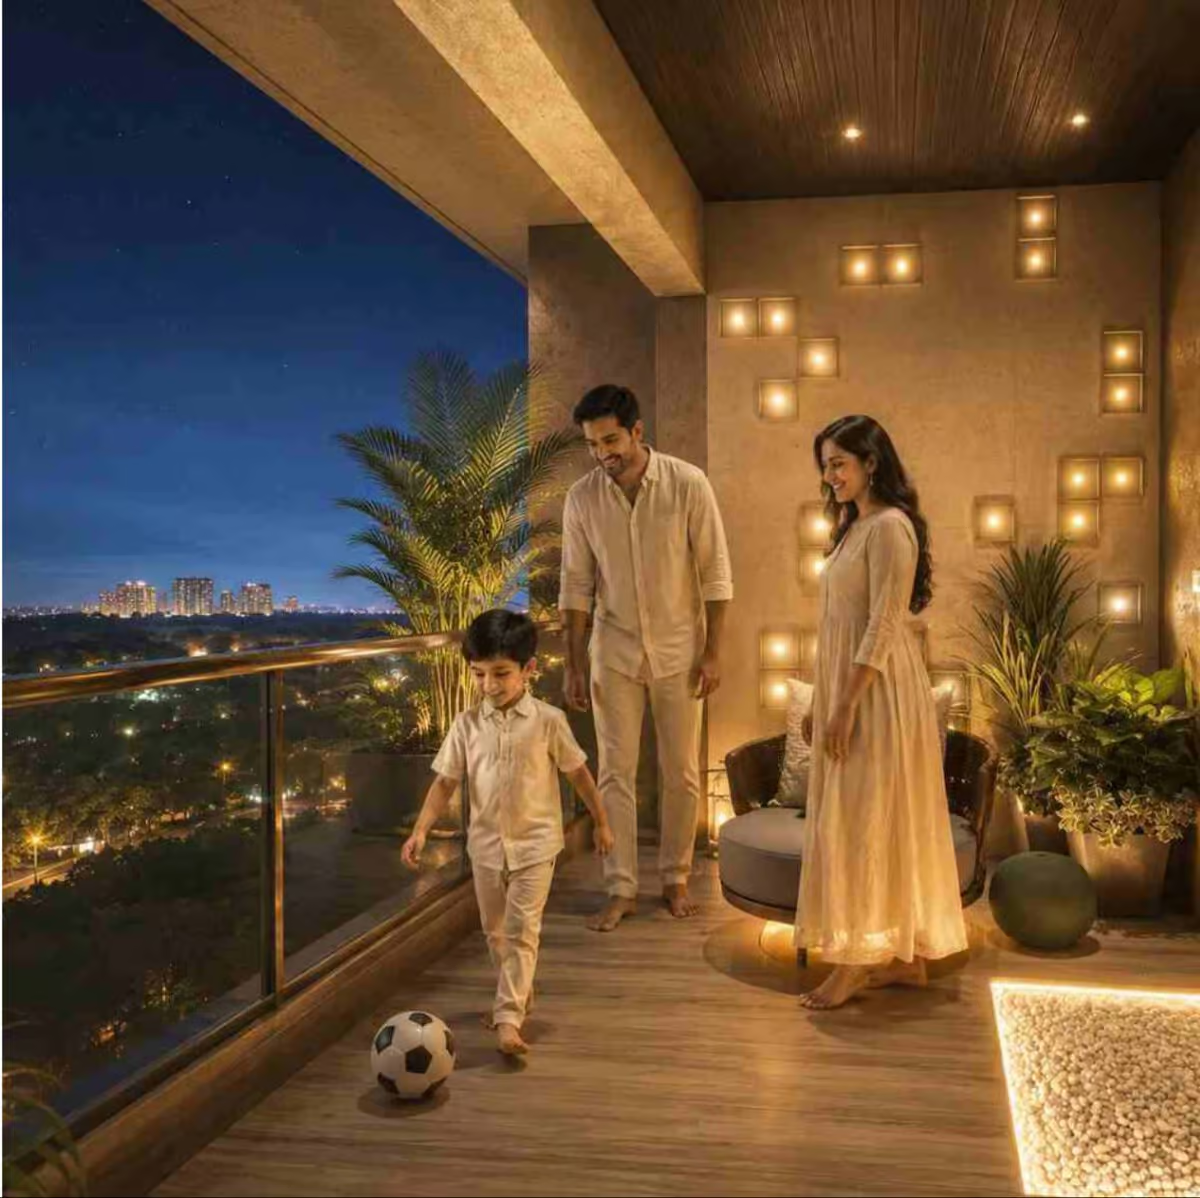
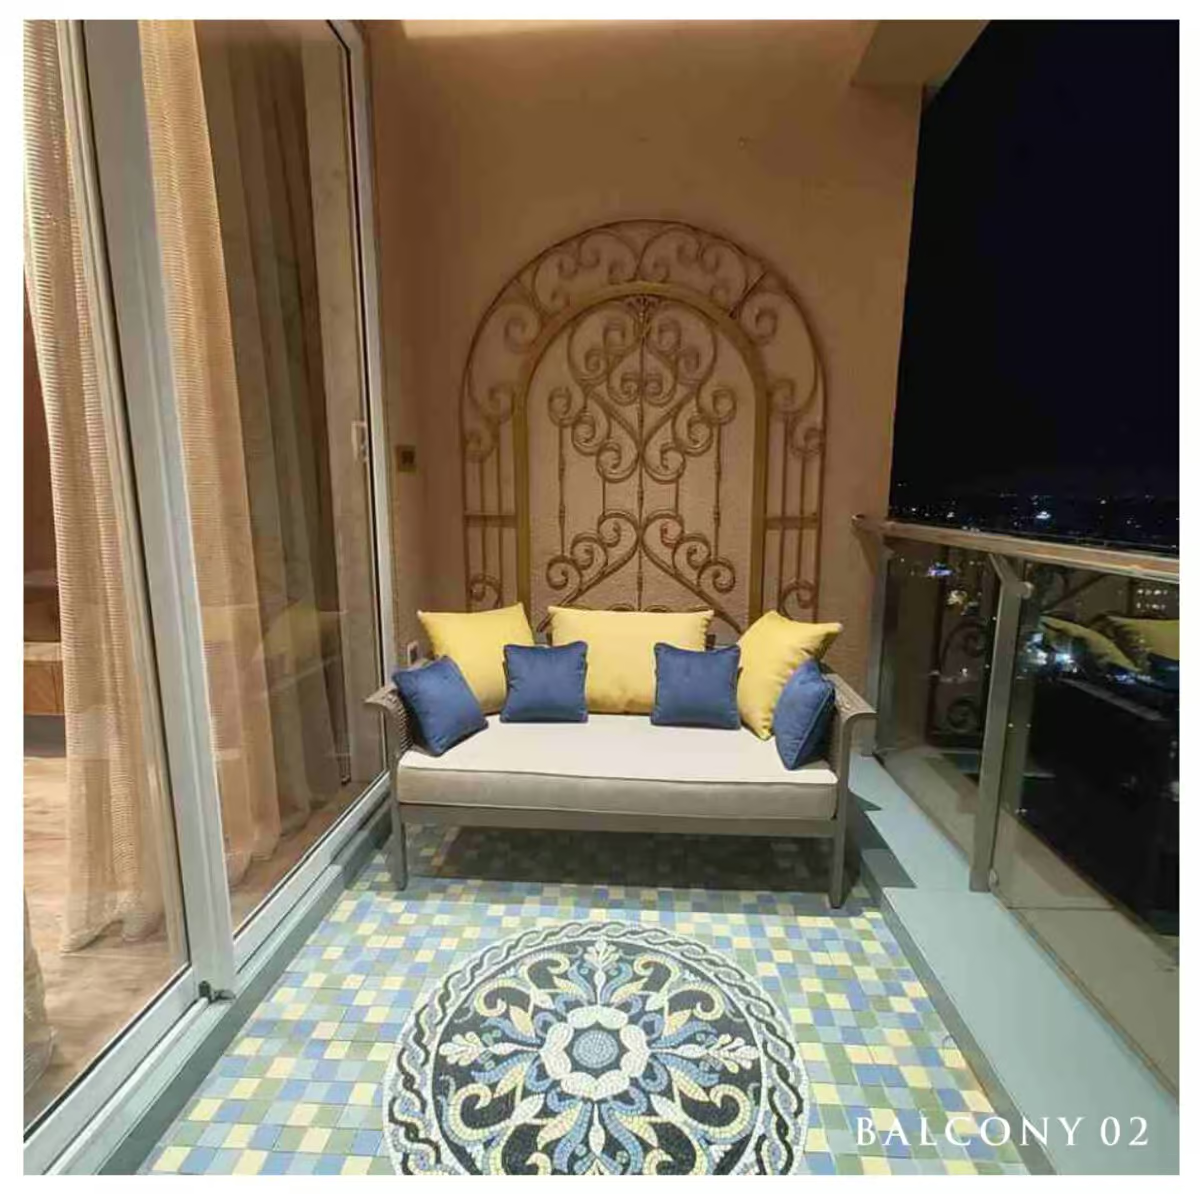
The Vibe Kiwale open balcony mosaic floor city night view actual photograph
Balcony 02

These are photographs of the Kapoor family's own 16th-floor residence at The Vibe — the Ekta Kapoor project in Kiwale, Pune — after fit-out — shown to illustrate what a bare-shell floor can become. Residences for sale are delivered bare-shell.

Everything, without leaving home

Amenities built for 23 families, not 2,300

A private pool, a ballroom, a mini theatre and a glass room on the roof — shared by 23 households. Every photograph below is of the completed building.
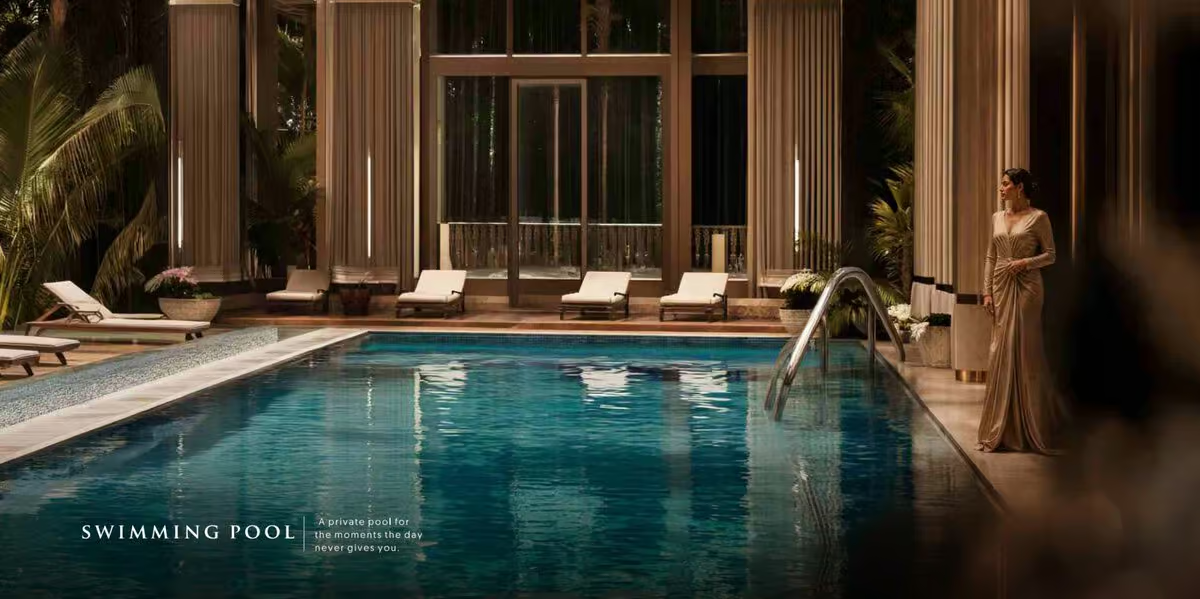
The Vibe Kiwale private indoor swimming pool — Ekta Kapoor project Kiwale Pune amenities actual photograph

Swimming pool

A private pool for the moments the day never gives you.
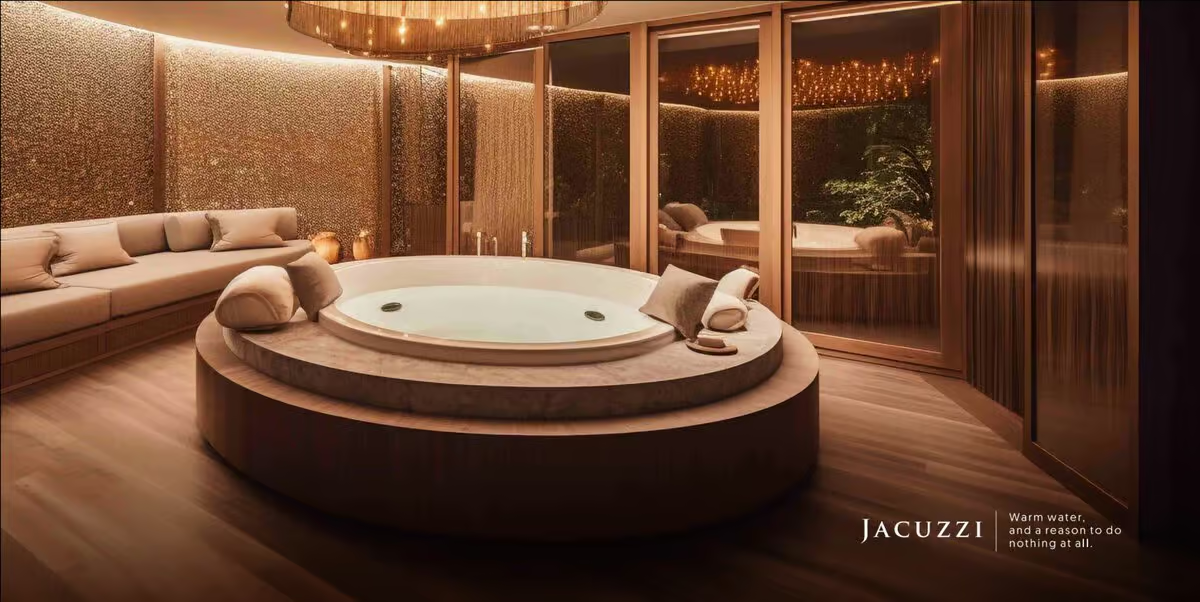
The Vibe Kiwale jacuzzi lounge actual photograph

Jacuzzi

Warm water and a reason to do nothing.

The Vibe Kiwale cedar sauna actual photograph

Sauna

Heat and quiet, in equal measure.
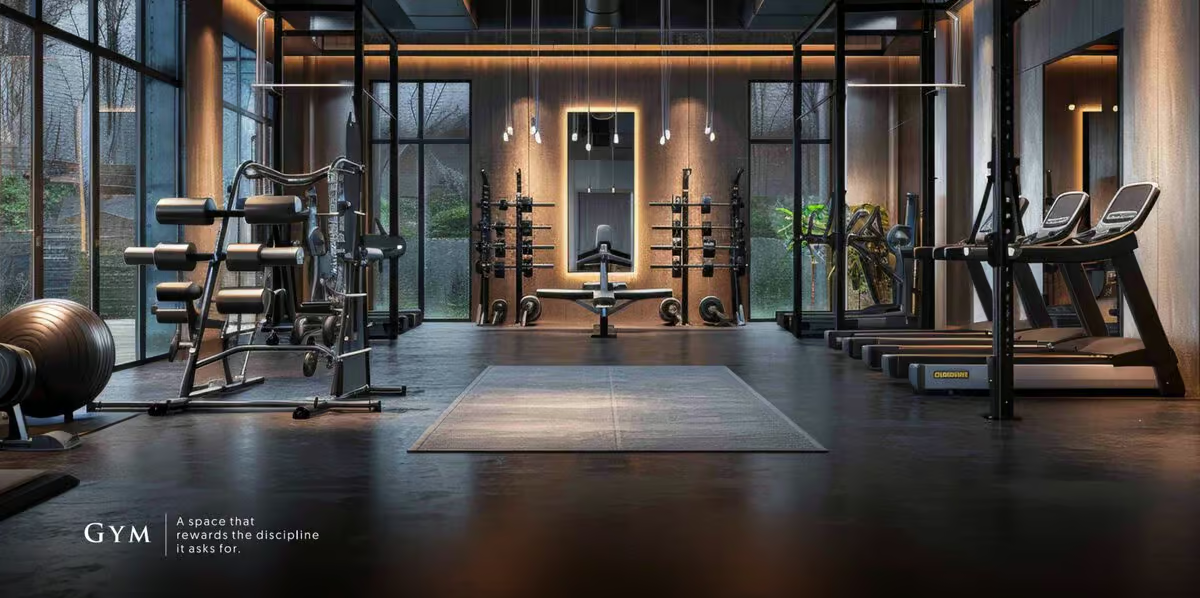
The Vibe Kiwale residents gym with glass walls actual photograph

Gym

Rewards the discipline it asks for.
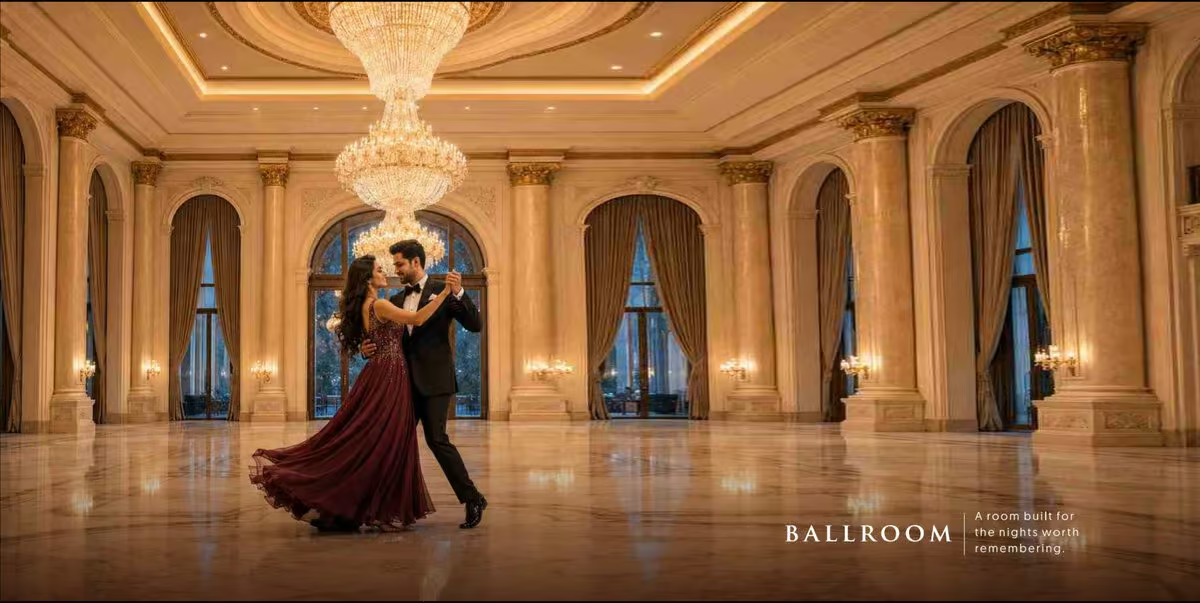
The Vibe Kiwale ballroom with chandeliers actual photograph

Ballroom

A room built for the nights worth remembering.

The Vibe Kiwale private mini theatre recliners actual photograph

Mini theatre

Cinema on an evening that answers to no one.
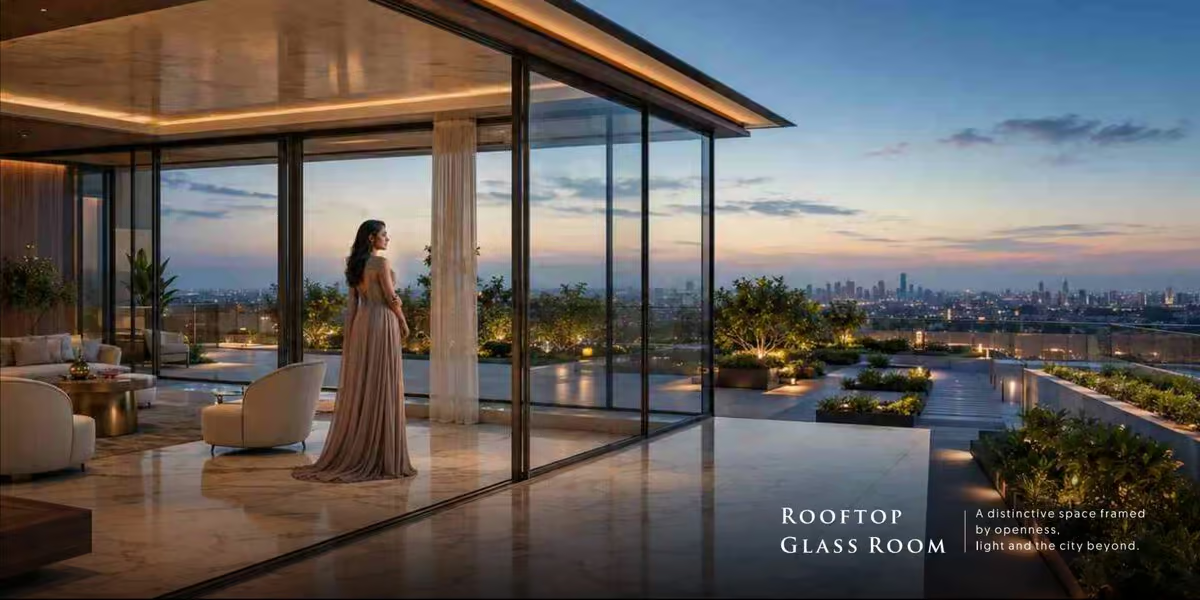
The Vibe Kiwale rooftop glass room skyline view actual photograph

Rooftop glass room

Framed by openness and the city beyond.
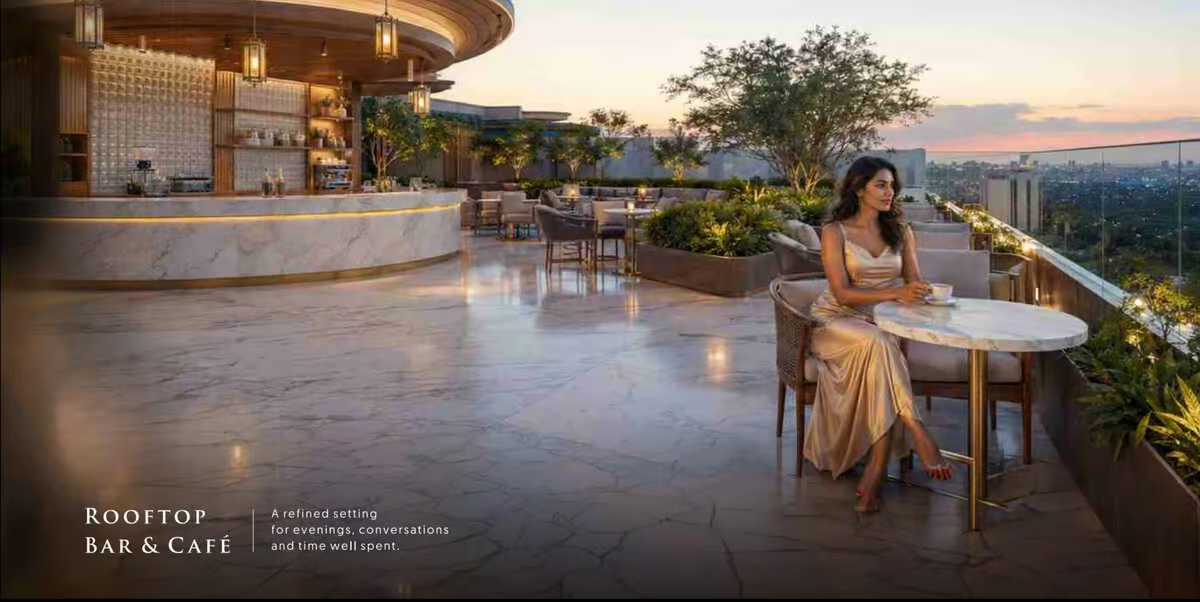
The Vibe Kiwale rooftop bar and cafe marble counter actual photograph

Rooftop bar & café

For evenings, conversations and time well spent.
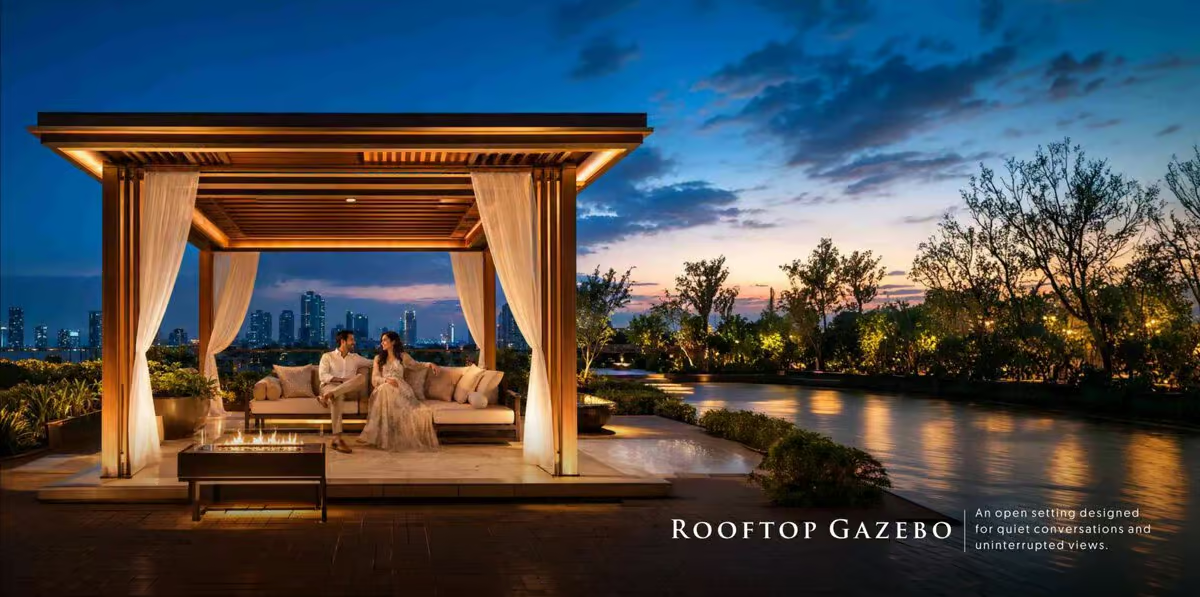
The Vibe Kiwale rooftop gazebo with fire table actual photograph

Rooftop gazebo

Quiet conversations, uninterrupted views.
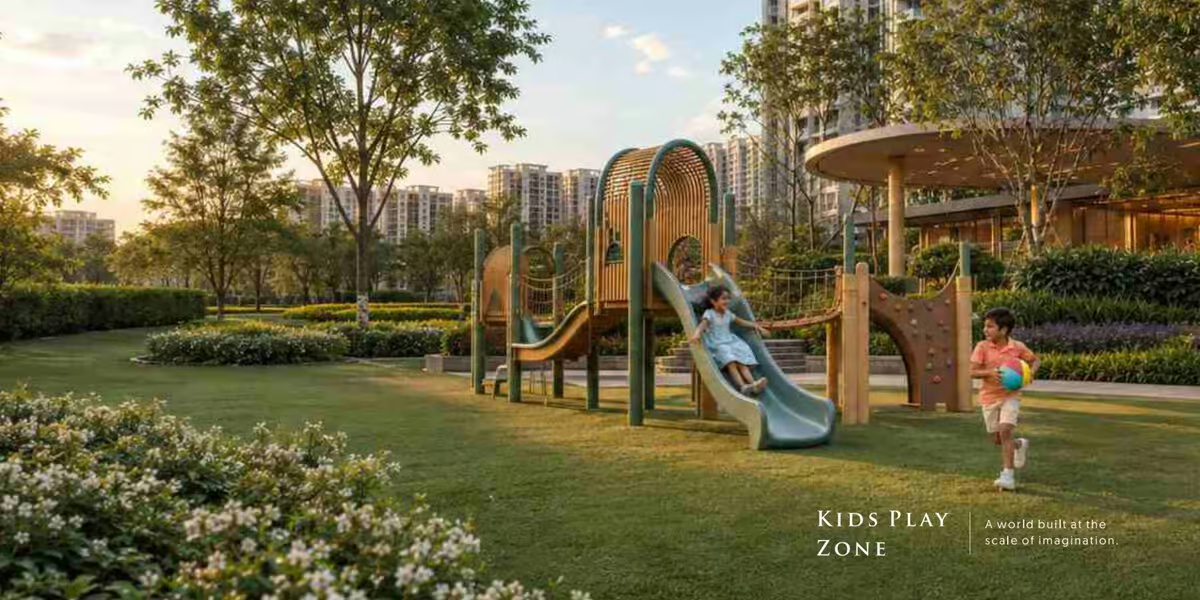
The Vibe Kiwale kids play zone garden actual photograph

Kids play zone

Built at the scale of imagination.
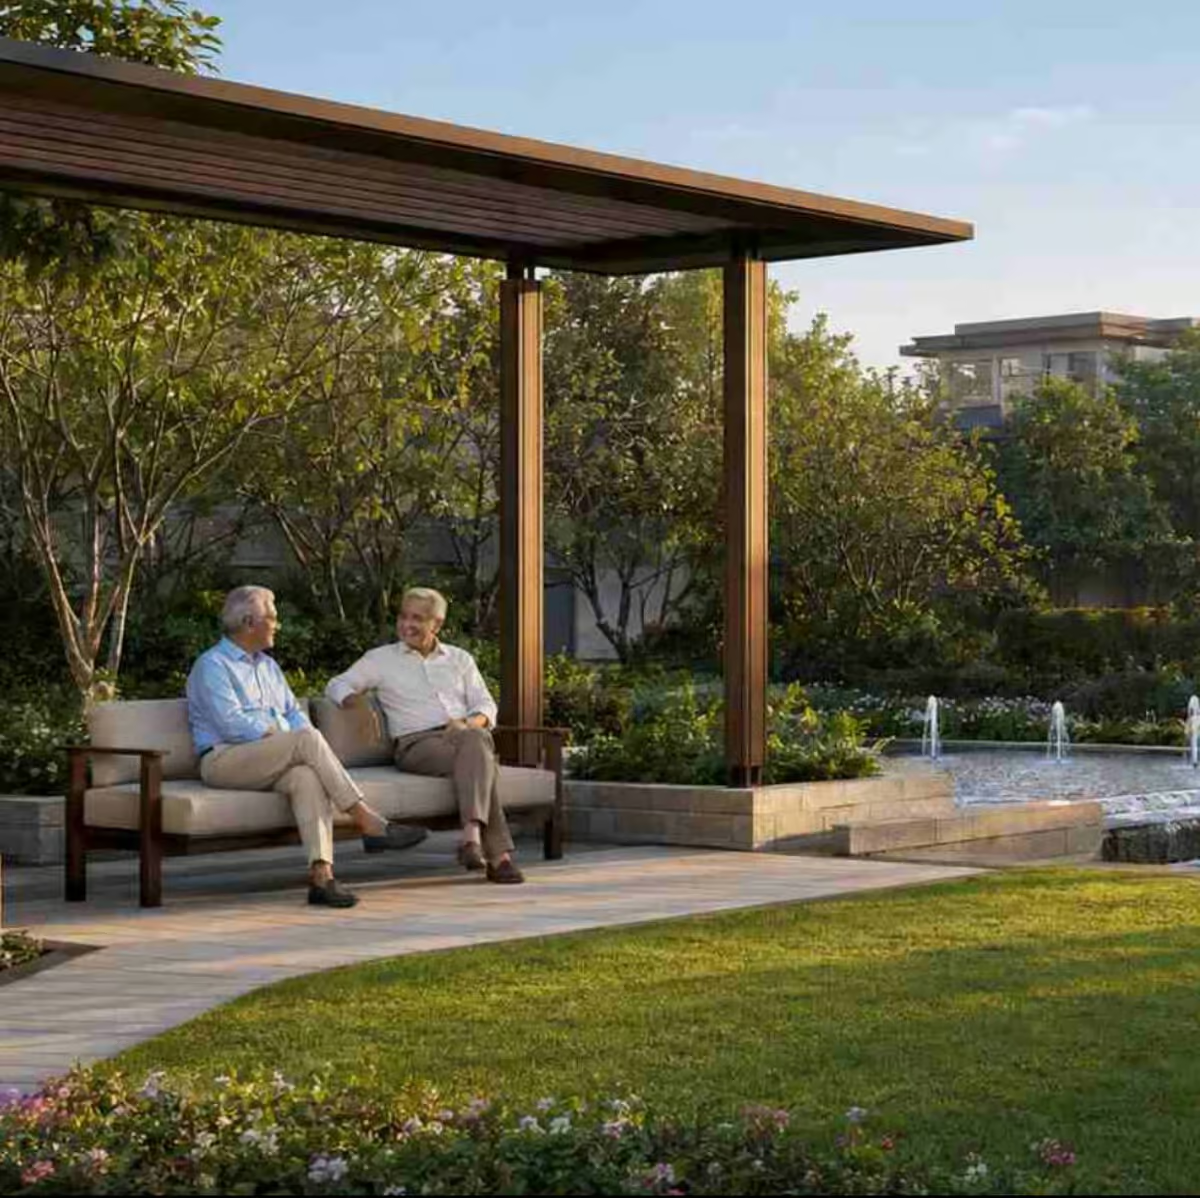
The Vibe Kiwale senior citizens pergola seating area actual photograph

Senior citizens area

Where conversation is never rushed.

Tower A pricing · cost sheet, Oct 2026

Floor-wise pricing, with nothing hidden

Tap a floor band to see the basic cost and the all-in figure from the developer's cost sheet. Four car parks come with every residence; interiors are extra because the home is bare-shell.

2nd–5th floor · 4,960 sq ft RERA carpet
₹5.46 Cr

Basic cost (flat cost as per cost sheet)

  • Stamp duty @ 7%₹38.20 L
  • Registration₹30,000
  • Society & clubhouse charges incl. legal (18% GST)₹7.69 L
  • 24-month maintenance (18% GST)₹11.33 L
  • Car parks4 · included
  • All-in total₹6.03 Cr
  • Included in the all-in figure: stamp duty at 7%, ₹30,000 registration, society and clubhouse formation with legal costs, and 24 months' maintenance — all with GST.
  • Four car parks per residence, two-level parking.
  • Payment by cheque in favour of "J K Developers"; documentation and scanning charges of ₹15,000 apply separately.
  • Bare-shell handover: budget your own interiors. The 16th-floor photographs on this page show one family's fit-out, not a standard specification.
  • NRI buyers: funds through NRE/NRO accounts; we coordinate the POA route if you cannot travel for registration.
  • Home loans up to the usual 75–80% LTV are available on OC-received property from the major banks; we introduce you to relationship managers who have funded ₹5 Cr+ tickets.
Watch the extras. Government taxes and charges change with the rules of the day; the cost sheet carries a conditions-apply note. Availability moves floor by floor — ask which floors in each band are still open before you plan around a price.

New launch by House of Jets · Kiwale

Code NameCELEBRITY

Where every address becomes a headline.

  • 10Acres
  • 9Towers
  • 1,800Residences
  • 32Storeys · I Tower
  • 2 & 3BHK residences
  • 2+2 / 3+3Simplex homes
  • I Tower — the signature address and the tallest tower in Kiwale at 32 floors
  • Two-level basement parking plus two-level podium parking
  • Simplex options on every floor; 2+2 and 3+3 simplex exclusive to I Tower
  • Grand clubhouse, resort-style amenities, landscaped greens and skyline views
  • Minutes to Hinjewadi, PCMC and the Mumbai–Pune Expressway

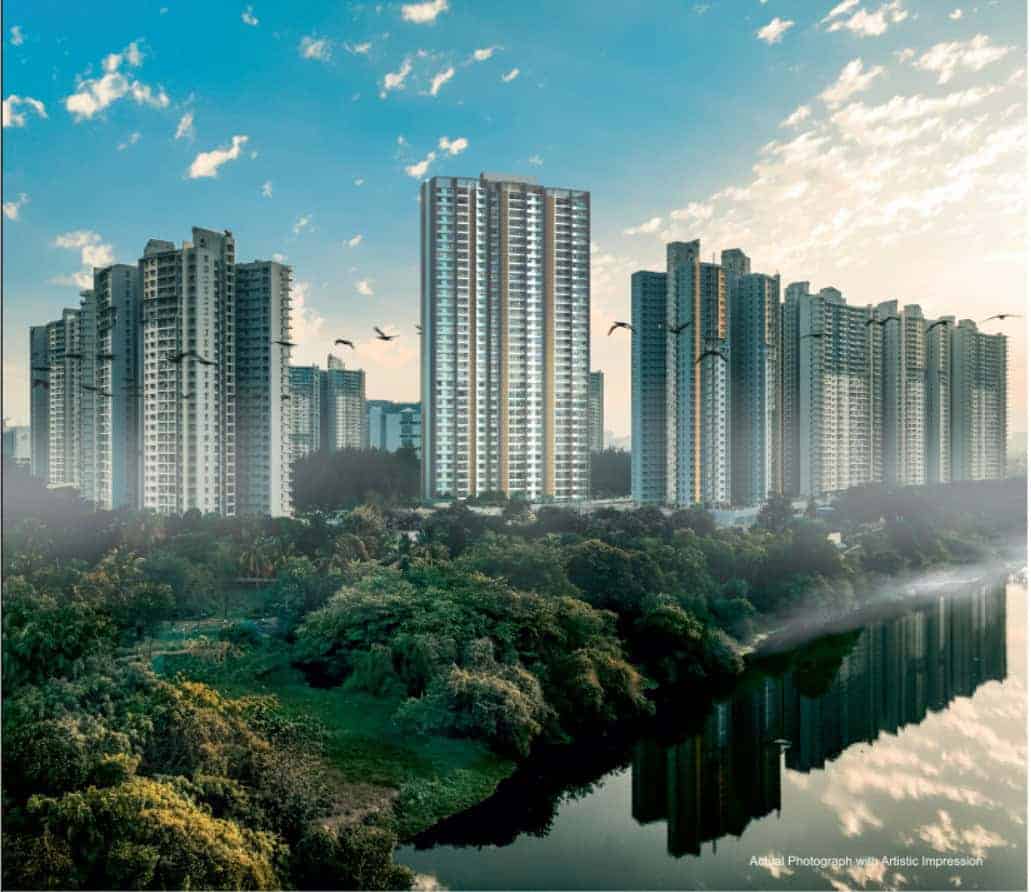
Code Name Celebrity Kiwale Pune launch creative I Tower 32 storey EOI open

I Tower · EOI now open

An Expression of Interest reserves your place in the priority allotment for I Tower when inventory and pricing are released. EOI terms, amount and refund conditions are shared before you commit.

Own the spotlight

Pre-launch. Unit sizes, pricing and MahaRERA registration will be published at launch; details here are from the developer's pre-launch material and may change.

Tower A availability · Celebrity EOI

Tell us which address you want, and we'll call back the same day

One form for both: tick Tower A for the ready full-floor residences, or Code Name: Celebrity to join the I Tower EOI list. Nitin calls back personally, usually within a working hour.

  • Same-day callback from 7391883544
  • Cost sheet, floor plan and OC copy on WhatsApp
  • Private site visit at a time that suits you, including weekends

Near enough to matter

Kiwale, on the Expressway side of Pune

Plot B, Vikas Nagar, Dehu Road — on the old Mumbai highway between Mukai Chowk and Dehu Road, with the Expressway entry four kilometres away. Schools and hospitals are inside a 1.5 km circle.

  • Rainbow International School0.57 km
  • Sanjivani / Varad Hospital0.80 km
  • Bethany Convent School1.05 km
  • Symbiosis Skill & Professional University~2 km
  • Mukai Chowk, Ravet~2 km
  • Mumbai–Pune Expressway entry~4 km
  • Akurdi railway station5–6 km
  • Hinjewadi Phase 1 IT park~9 km
  • Balewadi High Street~14 km
  • Pune International Airport~34 km

Open the exact pin in Google Maps

The Vibe, Plot B, Vikas Nagar, Dehu Road, Pimpri-Chinchwad, Maharashtra 412101

Google Maps →

Three drives that define the address

Hinjewadi, 15–20 minutes

Via Mukai Chowk and the Ravet–Hinjewadi road; Metro Line 3 from Hinjewadi reaches Shivajinagar once services start.

Mumbai, under 2.5 hours

Expressway entry at 4 km; with the Missing Link open since May 2026, Lonavala's ghat stretch no longer dictates the journey time.

Lonavala, about 45 minutes

Weekend hills by Expressway; Dehu Road railway station and the Pune–Mumbai local line are 5–10 minutes away.

Why Kiwale, why now

The Expressway doorstep of Pune, finally joined up

Kiwale sits where the Mumbai–Pune Expressway meets the old Mumbai highway, 9 km from Hinjewadi and a few minutes from Ravet, Akurdi and Dehu Road. In 2026 the pieces that were "coming" for a decade began opening.

₹8,900avg price per sq ft, Kiwale–Ravet (Square Yards, Mar 2026)
4.18%locality rental yield (Square Yards)
9 kmto Hinjewadi Phase 1 IT park
May '26Expressway Missing Link opened — Mumbai 20–30 min closer
85%YoY rise in Pune luxury-home sales, H1 2026 (NoBroker)
Open

Mumbai–Pune Expressway Missing Link

The 13.3 km, 8-lane tunnel-and-viaduct link replaced the 19 km Lonavala ghat section on 1–2 May 2026, cutting 20–30 minutes off a Mumbai run. Kiwale's Expressway entry is about 4 km away.

Source: Blackridge Research
Open

Rakshak Chowk flyover

Opened May 2026, making Aundh–Sangvi–Ravet–Kiwale signal-free. The daily drive to Aundh, Baner and the university belt lost its worst bottleneck.

Source: Punekar News
Under construction

Metro Line 1 extension to Nigdi

4.4 km from PCMC to Nigdi with Chinchwad, Akurdi and Nigdi stations; work began Aug 2024 on a ~30-month schedule. Akurdi is 5–6 km from The Vibe.

Source: Construction World
Opening 2026

Hinjewadi–Shivajinagar Metro Line 3

Safety approval for the first 12-station stretch came in July 2026 with services expected from September. It links the IT park Kiwale commuters drive to every morning.

Source: Bridge Chronicle
Target 2026

Pune Ring Road (western alignment)

65 km from Urse to Shivare with its Urse interchange on the Expressway, land 99% acquired. It takes through-traffic off the Kiwale–Ravet stretch and links the Satara, Nashik and Solapur highways.

Source: PuneNow
Planned

Kiwale–Balewadi elevated corridor

An 8.6 km elevated road on the old NH-48 with 12 m service roads; DPR ready and land acquisition started. When built, it puts Balewadi High Street 15 minutes away.

Source: Free Press Journal

What we tell every buyer first

Three things worth knowing before you fall for the lobby. We would rather you hear them from us.

  1. This is a trophy, not a flip. Kiwale transacts at roughly ₹7,000–9,000 per sq ft; The Vibe is priced at ₹11,000+ for a one-of-23 full-floor product. Buy it to live in or to hold for a decade, not to trade in two years.
  2. It sits on a working highway. The site fronts the old Mumbai highway at Dehu Road. The planned elevated corridor will mean construction on that stretch for a few years; upper floors and the inward-facing balconies are the quieter choice.
  3. Ask for the paperwork. Tower A is delivered, so RERA does not apply; we share the OC copy, the RERA-format area statement and the current availability sheet before any token. For Code Name: Celebrity, RERA registration is awaited — treat the launch numbers as indicative until then.

Questions buyers ask

The Vibe Kiwale, Pune — frequently asked questions

The Vibe is a completed 23-floor tower at Kiwale, Pune, with one 5 BHK residence on each floor. Widely searched as the Ekta Kapoor project in Kiwale, Pune, it is developed by J K Developers under House of Jets (Jitendra Kapoor Family — Jitendra, Shobha, Ekta and Tusshar Kapoor). The Occupancy Certificate has been received and residences are ready for fit-out.
Tower A residences start at ₹5.46 Cr* basic cost (2nd–5th floors). The developer's cost sheet lists the 1st floor at ₹5.61 Cr (5,096 sq ft carpet), 2nd–5th floors at ₹5.46 Cr, 6th–10th at ₹5.70 Cr and 11th–15th at ₹5.95 Cr; all-in figures with stamp duty, registration, society charges and 24 months' maintenance run from about ₹6.03 Cr to ₹6.56 Cr. Floors 16–23 are priced on request. Ask for the current availability sheet, as several floors are sold.
The cost sheet records a RERA carpet area of 4,960 sq ft on typical floors and 5,096 sq ft on the first floor. The typical floor plan's RERA area statement shows 375.92 sq m carpet plus 37.02 sq m open balcony, 13.96 sq m dry balcony and 12.60 sq m terrace, a total of 439.50 sq m (about 4,730 sq ft). Each home has five bedrooms, a servant's room with its own toilet, an island kitchen and a 10.2-metre living balcony.
No. Residences for sale are handed over bare-shell so you can commission your own interiors. The interior photographs on this page are of the Kapoor family's own 16th-floor residence after fit-out and are shown to illustrate what a full floor can become. Amenity photographs (pool, ballroom, mini theatre, rooftop bar) are of the completed common areas.
Yes. The tower is complete and the Occupancy Certificate has been received, so possession is immediate after registration. Because the homes are bare-shell, you should allow a few months for interiors before moving in.
Four car parks in the two-level parking, two passenger lifts and a fire lift per floor, and access to all amenities: swimming pool, jacuzzi, sauna, gym, mini theatre, ballroom, rooftop gazebo, rooftop glass room, rooftop bar and café, kids' play zone and senior citizens' area. Society and clubhouse formation charges and 24 months' maintenance are itemised in the cost sheet.
Code Name: Celebrity is House of Jets' next project at Kiwale: 10 acres, 9 towers and about 1,800 residences of 2 and 3 BHK. The first tower to open for Expression of Interest is I Tower, a 32-storey signature high-rise with two-level basement and two-level podium parking and 2+2 / 3+3 simplex homes exclusive to it. Pricing and MahaRERA registration will be announced at launch.
An Expression of Interest places you in the priority queue for allotment when I Tower inventory and prices are released. EOI terms and refund conditions are shared before you commit. Register through the form on this page or on WhatsApp at 7391883544 and we send the EOI terms and timeline.
Kiwale is in Pimpri-Chinchwad on the old Mumbai highway, next to Ravet and Dehu Road. The Mumbai–Pune Expressway entry is about 4 km away, Hinjewadi Phase 1 about 9 km, Akurdi station 5–6 km and Pune airport about 34 km. The Expressway Missing Link opened in May 2026, the Rakshak Chowk flyover made Aundh–Ravet signal-free, and Metro Line 1's Nigdi extension and Metro Line 3 to Hinjewadi are under construction or opening.
Kiwale's average rate is around ₹8,900 per sq ft (Square Yards, March 2026) and most inventory is 1–3 BHK. The Vibe is a different product: a 5,000 sq ft full-floor home with private lift access, a 23-family amenity set and a celebrity-developer provenance, priced at roughly ₹11,000+ per sq ft. The nearest comparable is Kesar Kalhaar's 5 BHK triplex villas opposite Symbiosis at ₹3.5–6.1 Cr. We position it as a long-hold family residence or trophy asset rather than a short-term trade.
Yes. NRIs can buy residential property in India through NRE/NRO funds, and a registered Power of Attorney lets a family member complete registration if you cannot travel. Because the building has its OC, the major banks fund ready property at their usual loan-to-value limits; we connect you with relationship managers experienced in ₹5 Cr+ tickets.
MahaRERA registration is not applicable to Tower A: the building is complete, the Occupancy Certificate has been received and the residences are delivered, so they are sold as ready property rather than under RERA's under-construction regime. We share the OC copy and the RERA-format area statement with every buyer. Code Name: Celebrity, the new launch, will carry its own MahaRERA number at launch.
Call or WhatsApp Nitin Shrivastava at 7391883544, or submit the form on this page. Visits are private, by appointment, and include the sample residence, the rooftop amenities and the cost-sheet walkthrough. Key2Home.in Properties is a MahaRERA-registered channel partner (A011262603915).

A choice few will make

Because there will only ever be 23.

Request the cost sheet, see the OC, and walk the 16th floor with us. If The Vibe is not your address, the Celebrity EOI list is open.

Continue Exploring

More from the Key2Home.in portfolio
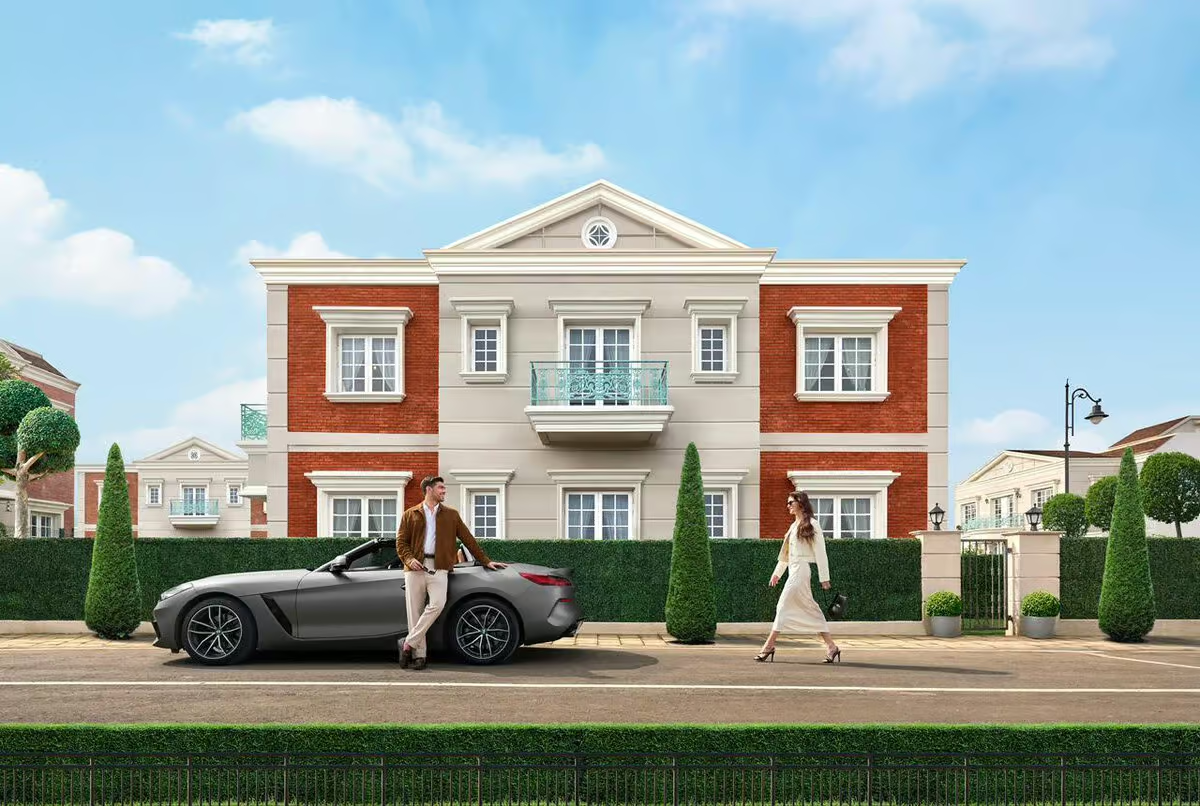
Key2Home.in Properties · Office 113, Adiamville, Punawale, Pune · 7391883544 · [email protected] · MahaRERA Channel Partner Registration No. A011262603915. The Vibe and Code Name: Celebrity are developed by J K Developers / House of Jets (Jitendra Kapoor Family); Tower A is complete with OC received, so MahaRERA registration is not applicable to it; Key2Home.in is an authorised channel partner, not the developer. Prices marked * are basic cost as per the developer's cost sheet dated October 2026 and exclude interiors; government charges are subject to change. Code Name: Celebrity is pre-launch; its details are indicative until MahaRERA registration. Images of amenities and the tower are actual photographs; interior photographs are of a privately fitted-out residence; Celebrity visuals are artist's renders.