Vvie Villas Naldehra Shimla Luxury Villas Aerial View Deodar Forest
HP RERA Registered · Only 5 of 6 Villas Left

Vvie Villas, Naldehra ShimlaSix fully furnished 4.5 & 5.5 BHK luxury villas for sale beside the Naldehra Golf Course

A private estate at 6,706 ft — where the deodars meet the Himalaya
6Villas only
4,917–5,429Sq ft built-up
6,706 ftAltitude
5 minTo golf course
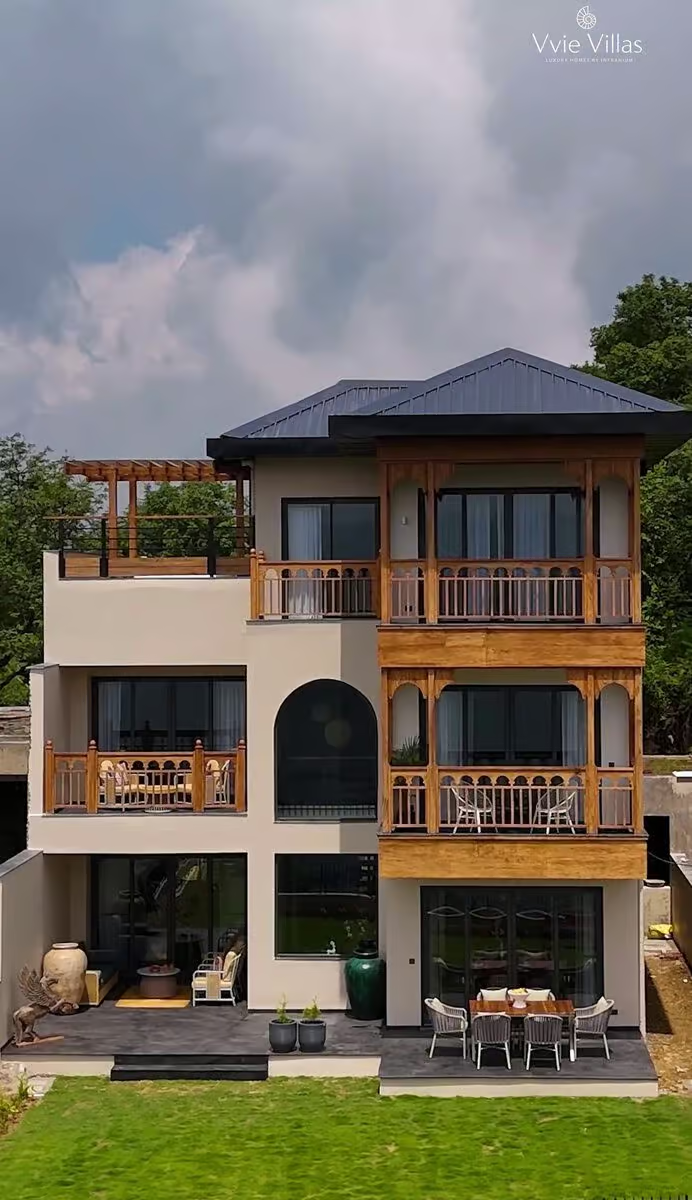
Sample villa · Actual photoVilla for Sale in Shimla Vvie Villas Naldehra Sample Villa Exterior Carved Balconies Private Lawn

Vvie Villas by Infranium

Fully furnished villas from

₹7.68 Cr*

Aspen · 4.5 BHK · 4,917 sq ft · + 5% GST & possession charges

Villa Fir is already sold. Aspen, Cedar, Maple, Pine and Oak are open — each one is a single, one-of-a-kind home.

HP RERA No. HPRERASHI2025125/P · Managed by amã Stays & Trails, a Taj brand*

📞 Call Nitin

Want the price list, floor plans & the developer's rental projection? Get all three on WhatsApp in a minute.

The project

Vvie — French for “life”, lived at the edge of a deodar forest

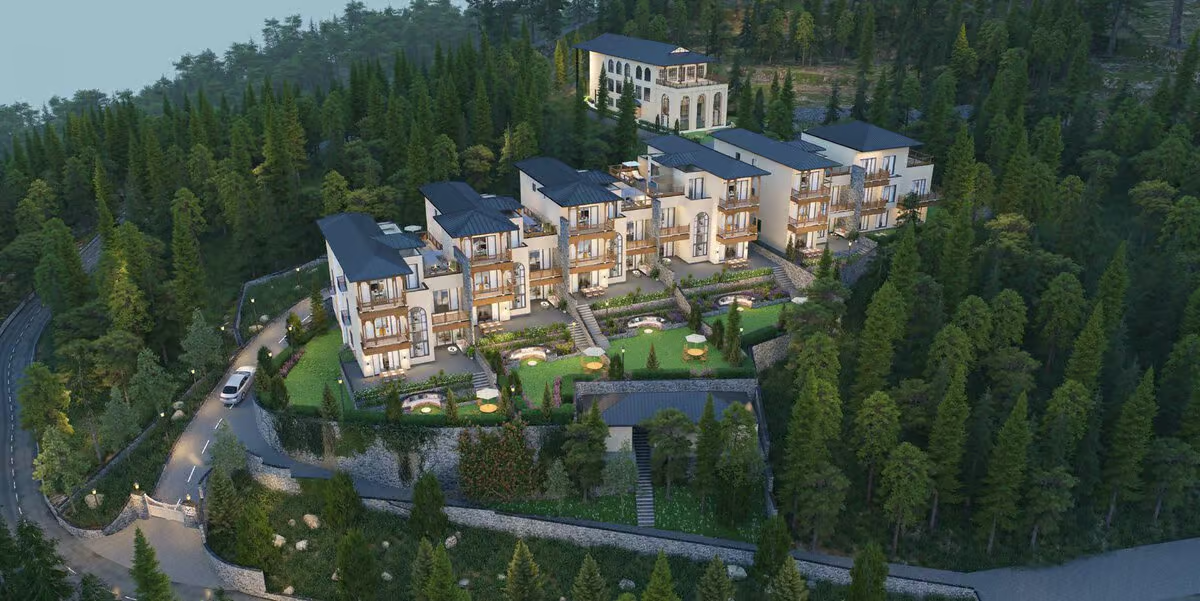
Six limited-edition villas. Two open sides each. One private clubhouse. And a valley view that no one can build in front of.

Vvie Villas is Infranium's marquee estate in the Naldehra Golf Hills, 24 km from Shimla. Each villa is a three-level 4.5 or 5.5 BHK home with its own lawn, fire-pit garden, rooftop jacuzzi and sauna, central heating and a domestic suite — handed over fully furnished and run as a managed estate, so you can arrive with a suitcase and leave without a to-do list.

The villas are named after the trees around them:
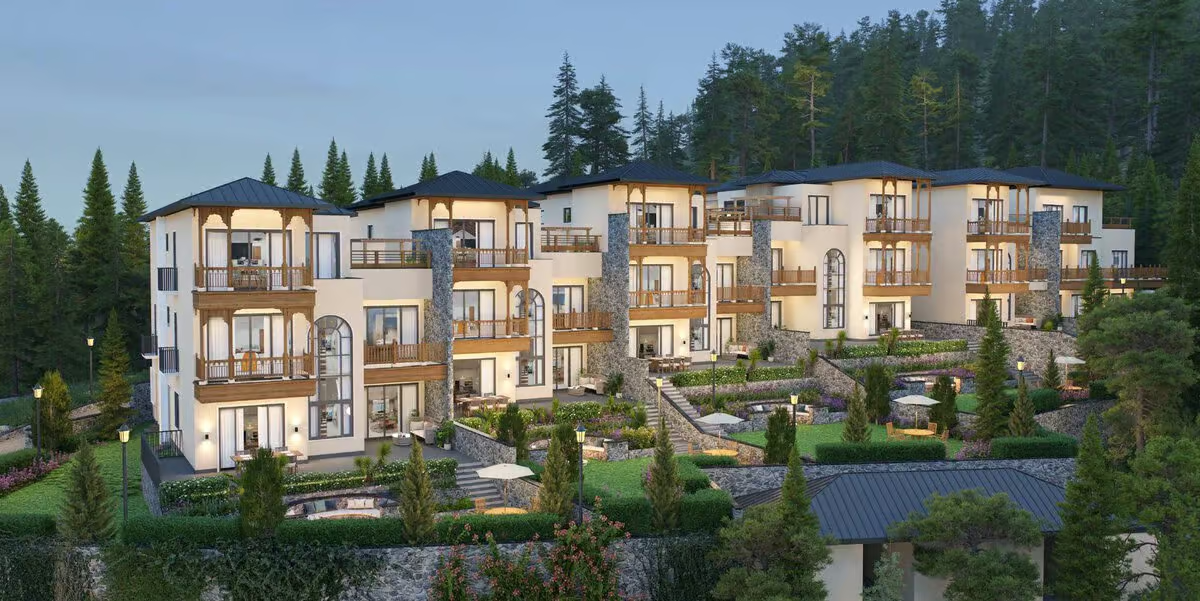
AspenCedarMaplePineOakFir · sold
RenditionVvie Villas Naldehra 4.5 BHK 5.5 BHK Villa Facades Valley Side

Know the project

Registered, approved, verifiable

Verify on HP RERA →
HP RERA No.HPRERASHI2025125/P
Registration valid till23 January 2028
TCP sanctionHIM TCP(S) APA 264 2024
SiteVillage Seung, P.O. Durgapur, Shimla
DeveloperInfranium (Rohit Puri & Kushaan Puri)
ArchitectPradeep Sachdeva Design Associates

Shot inside the sample villa

Not a render. This is the finish you get.

Every photograph below is of the developer's furnished sample villa — the timber, the tiles, the fireplace, the four-poster. What you see is the standard, not an upgrade list.
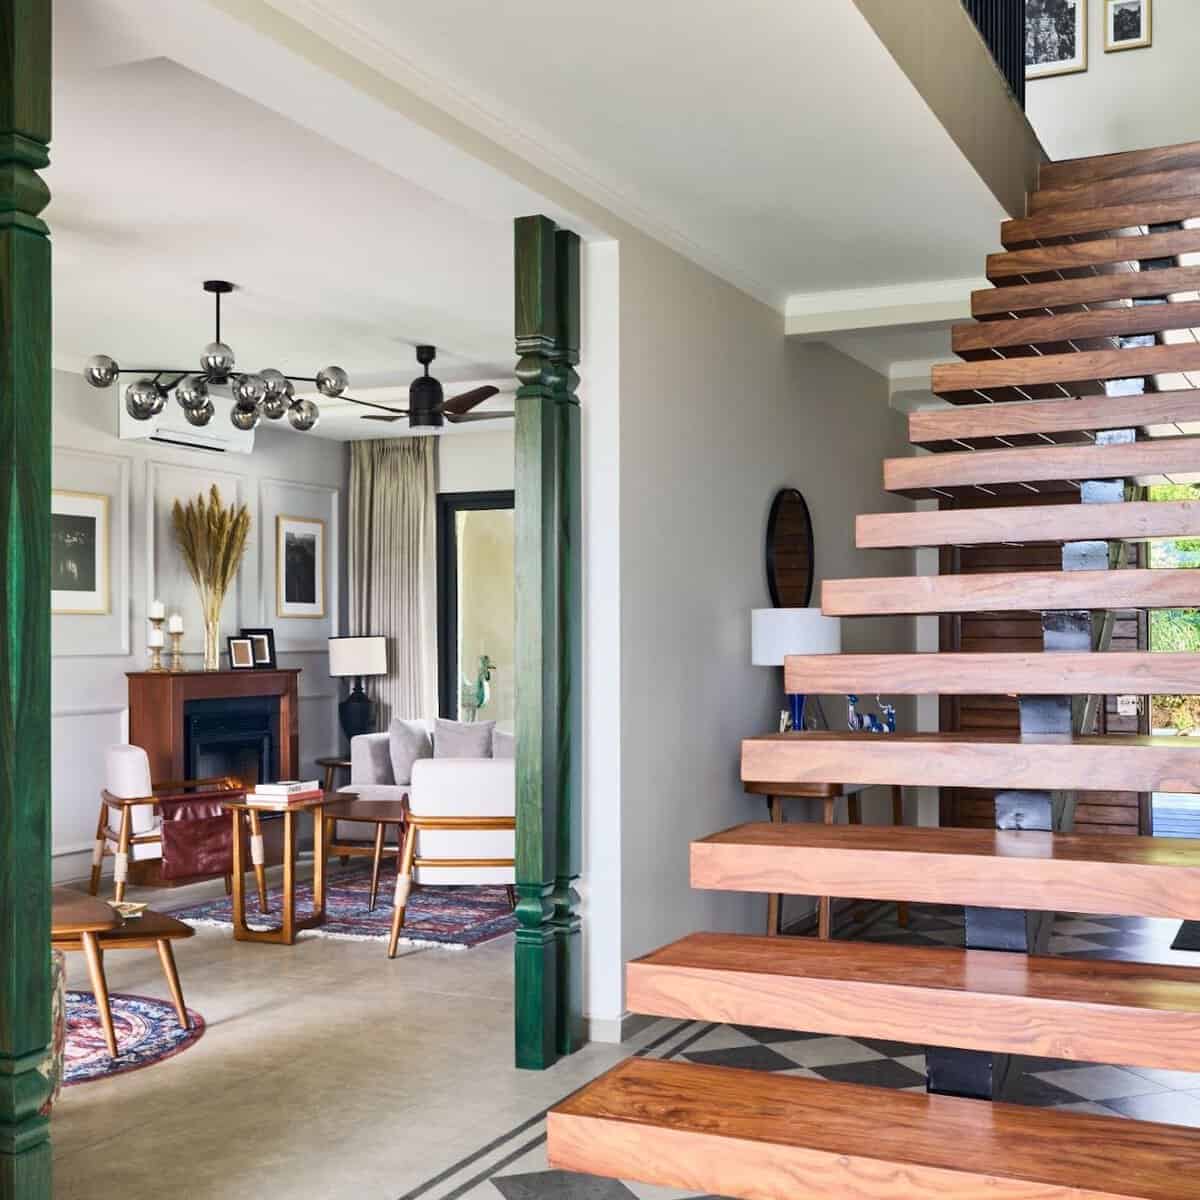
Actual photoVvie Villas Sample Villa Living Room Fireplace Floating Wooden Staircase
Living room with fireplace and floating timber staircase
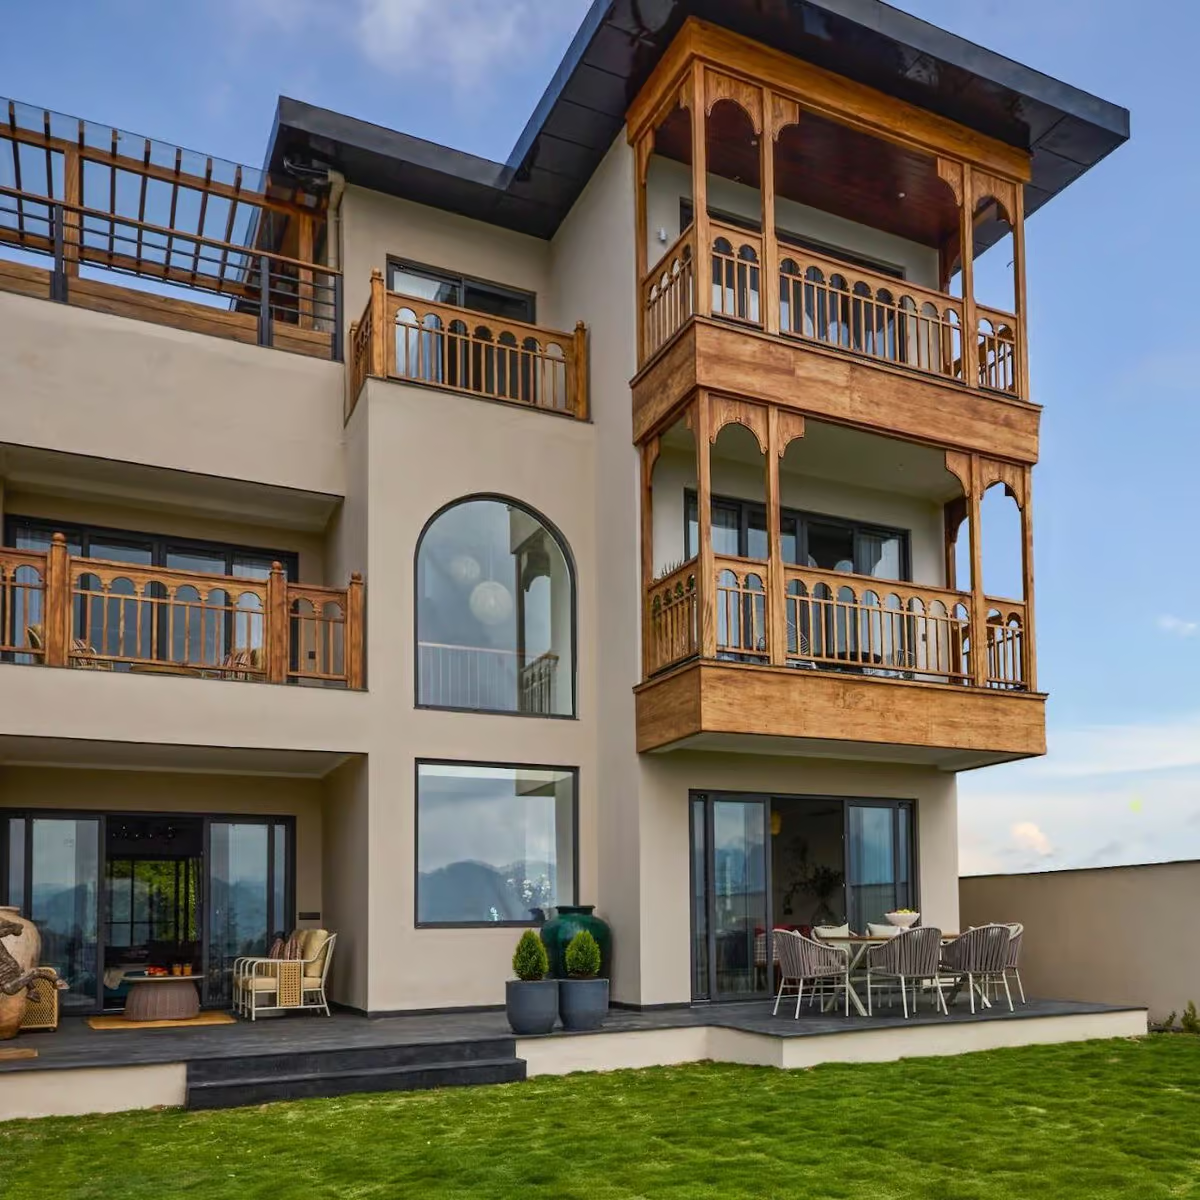
Actual photoVvie Villas Naldehra Sample Villa Exterior Carved Wooden Balconies Lawn
Sample villa — carved timber balconies and private lawn
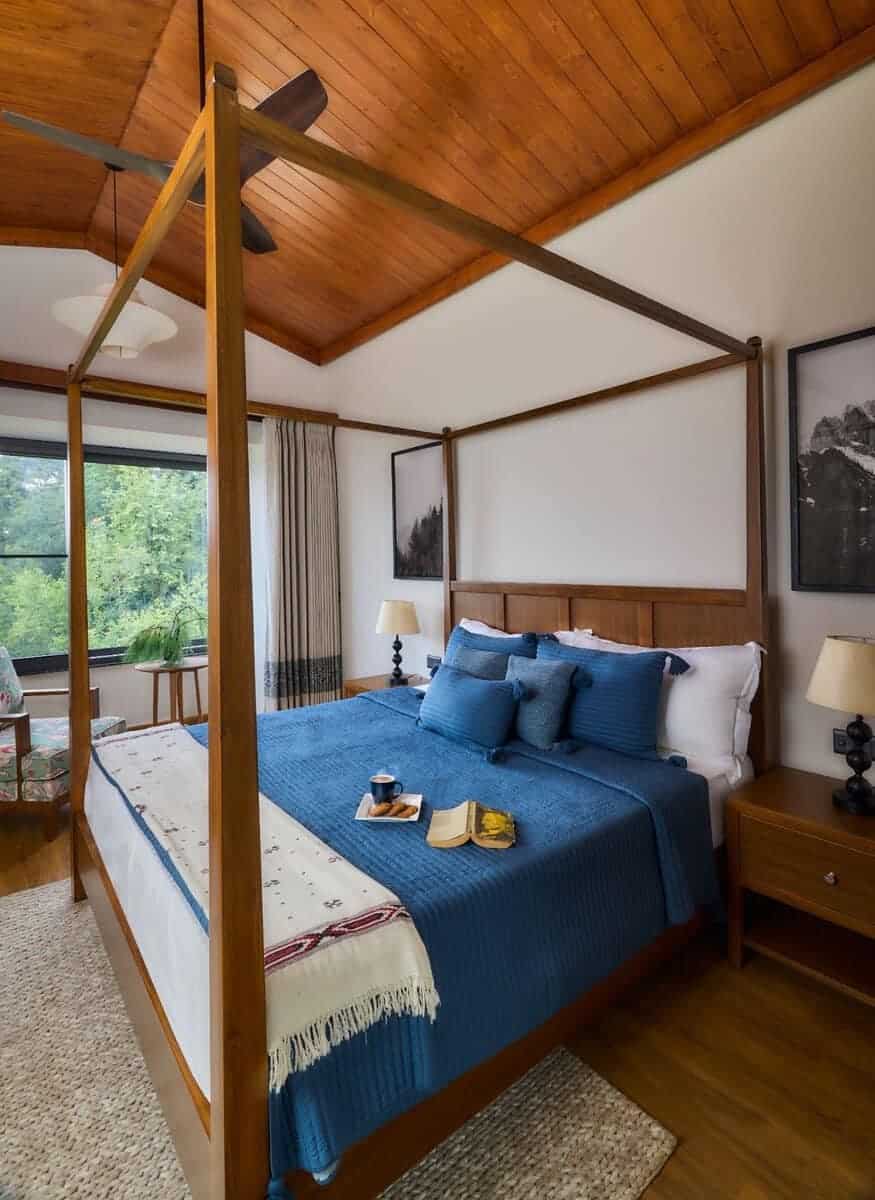
Actual photoVvie Villas Sample Villa English Attic Bedroom Four Poster Bed
English-style attic bedroom
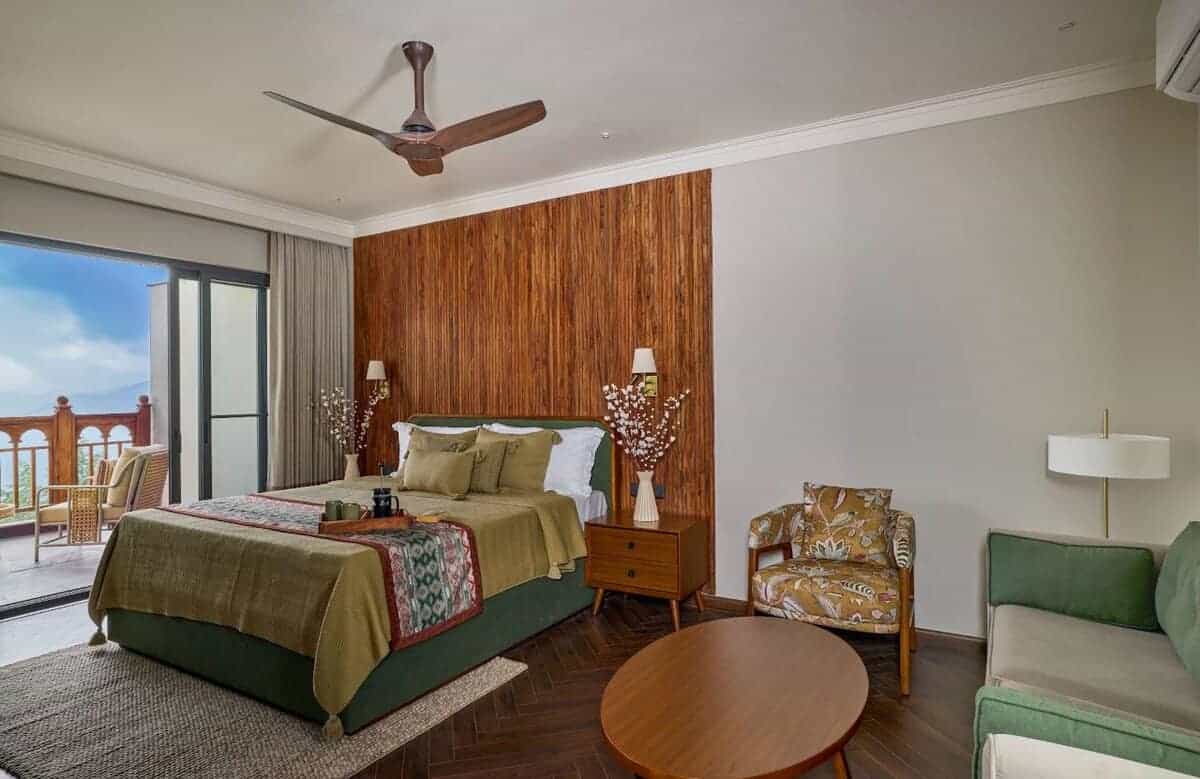
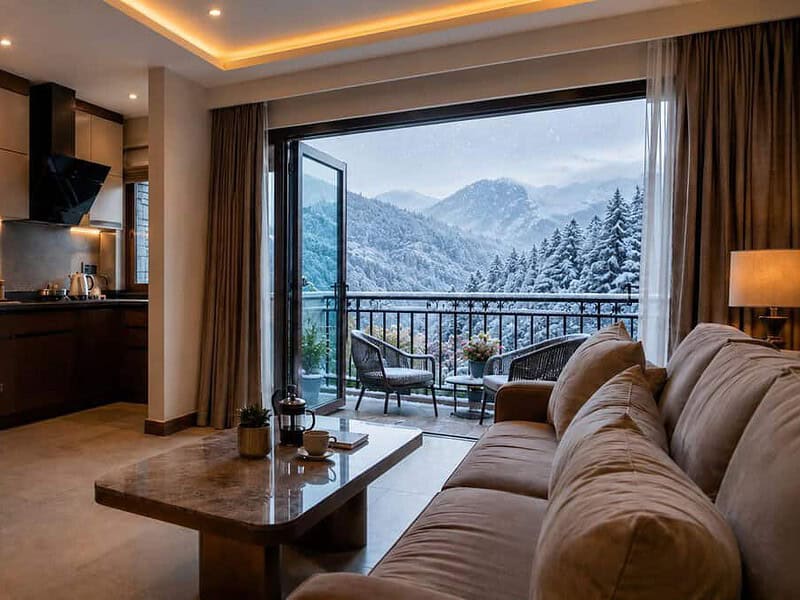
Actual photoVvie Villas Sample Villa Master Suite Balcony Valley View Shimla
Master suite with valley-view balcony
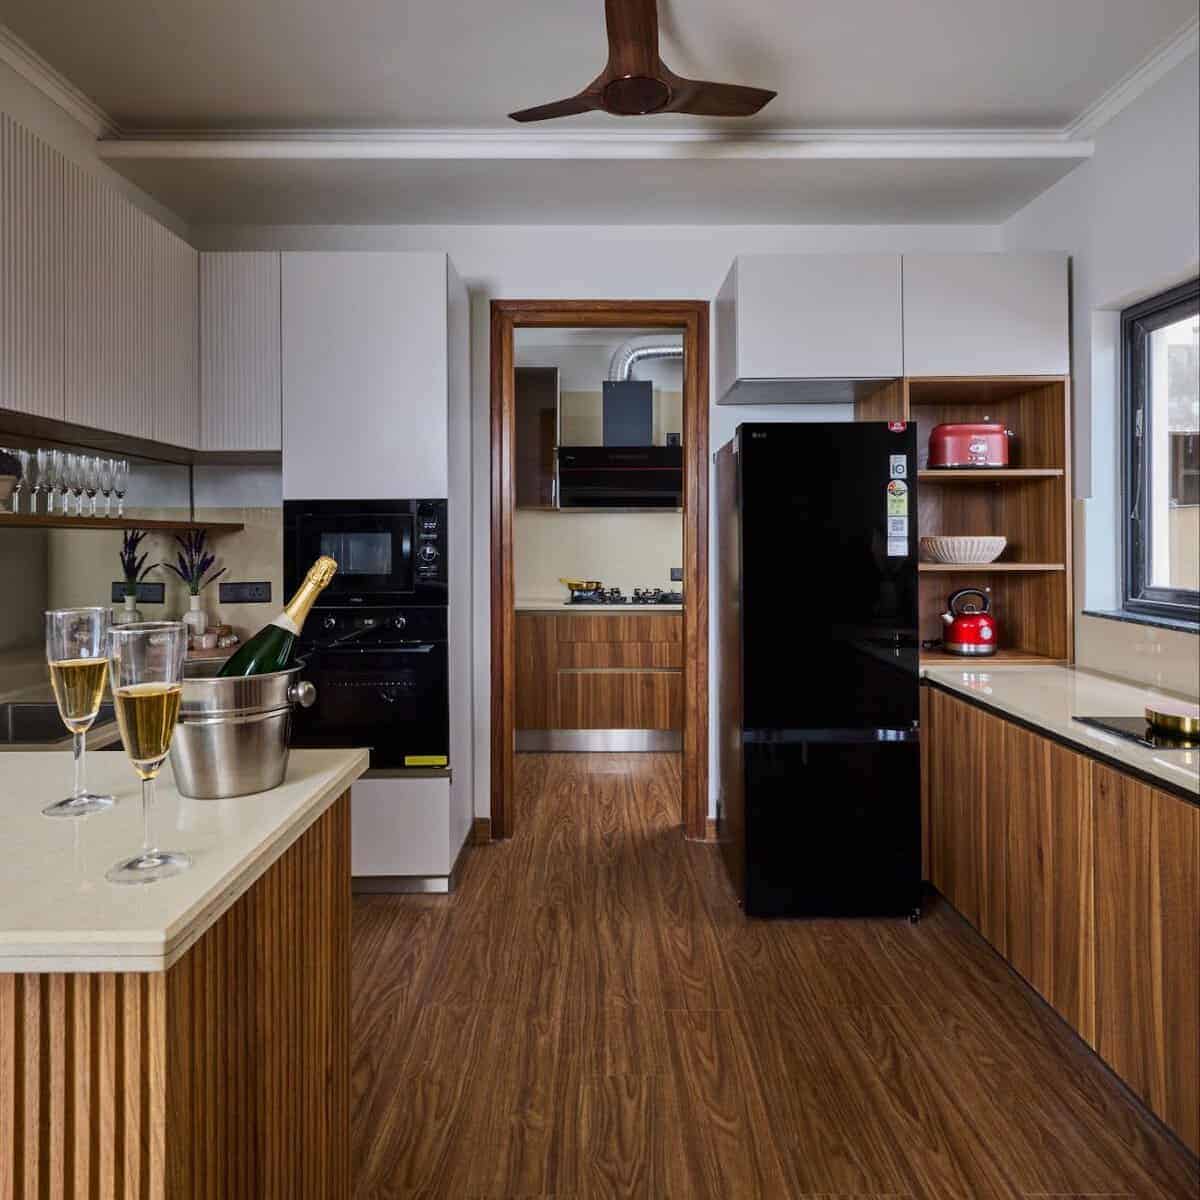
Actual photoVvie Villas Sample Villa Modular Kitchen Bar Butler Pantry
Kitchen and bar, butler's pantry behind
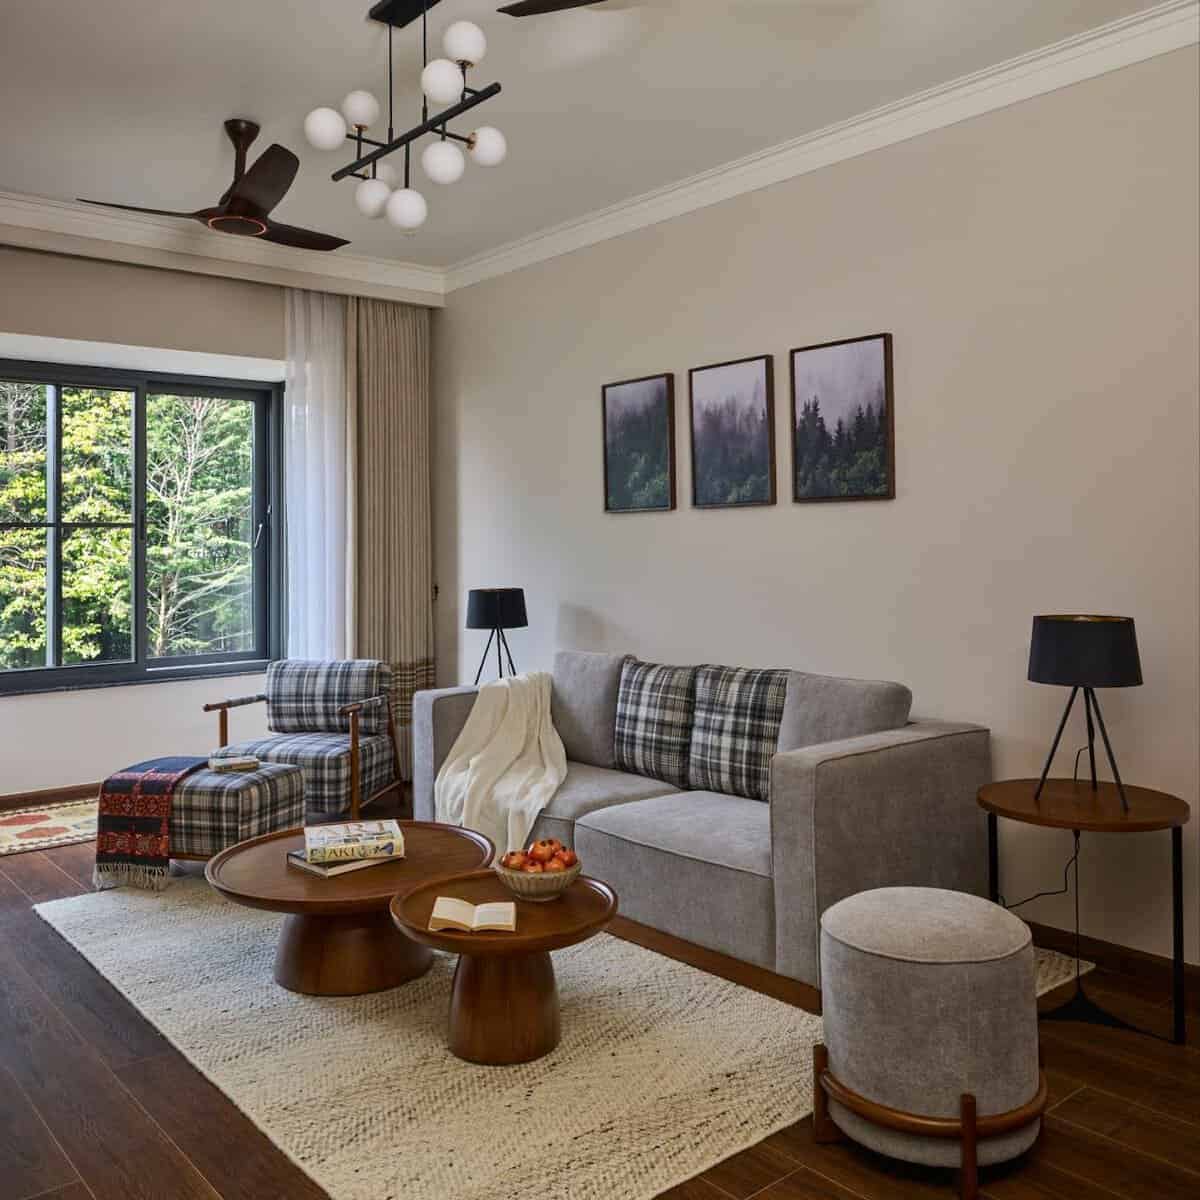
Actual photoVvie Villas Sample Villa Family Lounge Deodar Forest Window
Family lounge looking into the deodars
Actual photoVvie Villas Sample Villa Rooftop Jacuzzi Sauna Himalayan View
Private rooftop jacuzzi and sauna
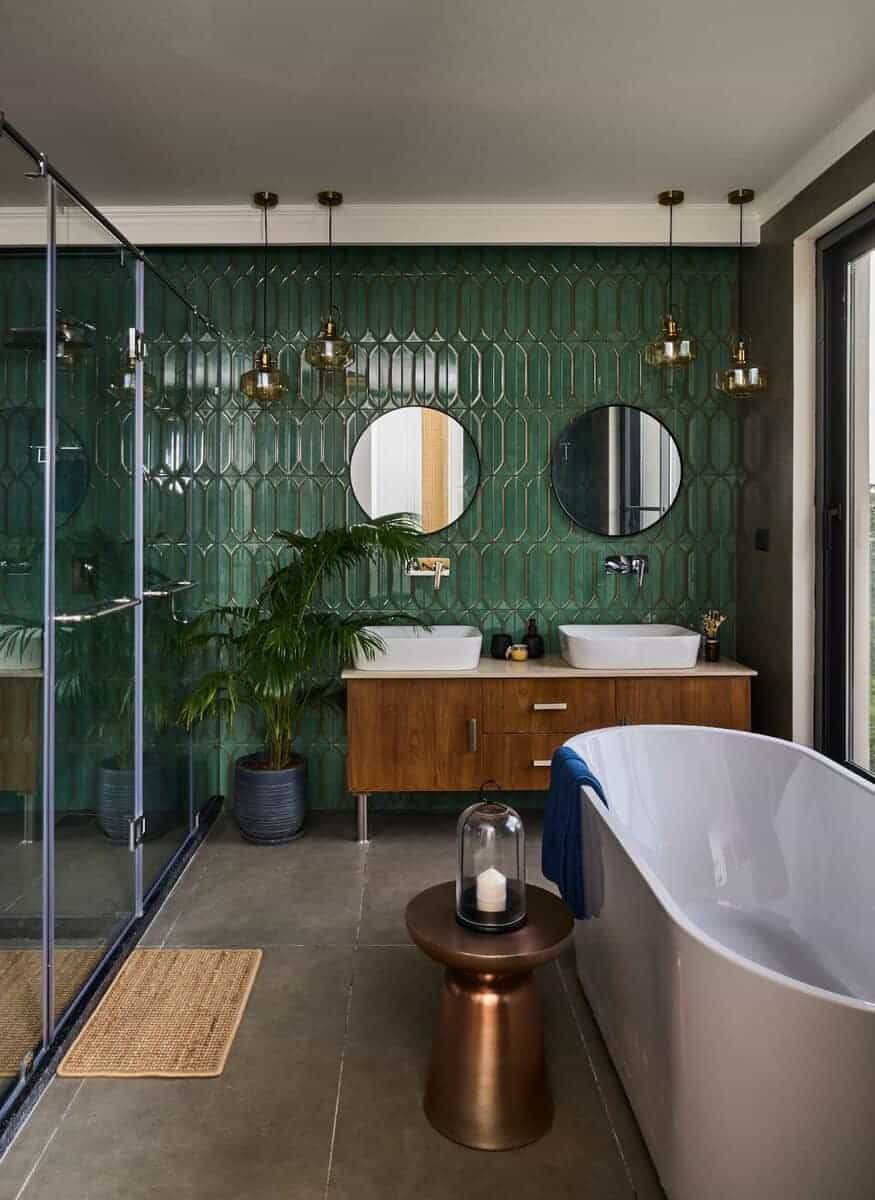
Actual photoVvie Villas Sample Villa Ensuite Bathroom Freestanding Bathtub Rain Shower
Ensuite with freestanding tub

Photographs: developer's sample villa. Furniture and décor in the final handover may vary as per the agreement.

Price list · floor plans · availability

Get the Vvie Villas price sheet before the next villa goes

  • ✦Villa-wise price list & payment plan
  • ✦Floor plans for Aspen, Cedar, Maple, Pine and Oak
  • ✦Developer's 5-year rental projection (amã-managed)*
  • ✦Section 118 guidance for buyers outside Himachal
  • ✦Private site visit to the sample villa in Naldehra

Prefer to talk? Call Nitin on 7391883544 — 9 AM to 9 PM, every day.

Choose your villa

Five villas left. Tap one to see its size and price.

Prices are the developer's current list for each villa, fully furnished. Every villa has a private lawn, fire-pit garden, rooftop jacuzzi and sauna, and one dedicated parking slot.

Selected villa

Aspen

Named after the Aspen tree — expansive glass and sun in every corner.

Configuration4.5 BHK
Plot area474 sq yd
Built-up4,197 sq ft
Verandah / balconies720 sq ft
Total built-up4,917 sq ft
List price₹7,68,60,000

₹7.68 Cr*

* + 5% GST · Club membership ₹10 L, IFMS ₹5 L and power backup payable on offer of possession

Payment plan

Booking amount10%
Within 45 days of booking40%
On completion of flooring, paint & false ceiling25%
On completion of woodwork, facade & bathrooms15%
On offer of possession10%

The Builder Buyer Agreement is executed once 50% of the total consideration is paid.

Over and above the list price

GST5%
Club membership₹10 L
Interest-free maintenance security (IFMS)₹5 L
Power backupAt actuals
Advance maintenance (as per application form)24 months

Club, IFMS and power backup are payable on offer of possession. Stamp duty and registration are extra as per Himachal rates. Ask for a worked cost sheet — I'll send the full figure, not just the headline.

VillaTypePlot (sq yd)Built-up (sq ft)Verandah (sq ft)Total (sq ft)Price
Aspen4.5 BHK4744,1977204,917₹7,68,60,000
Cedar4.5 BHK5414,1758705,045₹7,96,95,000
Maple4.5 BHK5434,3047745,078₹8,00,62,500
Pine5.5 BHK4344,5007975,297₹8,11,65,000
Oak5.5 BHK5764,5007975,297₹8,34,75,000
Fir4 BHK4194,4001,0295,429Sold

Inside every villa

Three floors, each with its own mood

Designed by Pradeep Sachdeva Design Associates — the studio behind Dilli Haat, the Garden of Five Senses and Taj Theog — every villa opens on two sides to light, air and the valley.

Ground floor

For hosting

  • Living, dining and kitchen in one easy flow
  • Fireplace in the living room
  • Bar and butler's pantry with private outside access
  • Dedicated domestic suite
  • Outdoor patio and private garden with fire pit
  • Pine & Oak: an extra ground-floor suite

First floor

For the family

  • Master suite plus a second private suite
  • Walk-in wardrobes in every suite
  • Balconies overlooking the valley
  • Family lounge for quiet evenings
  • Fir: three suites on this level

Second floor & roof

For yourself

  • English-style attic bedroom
  • Second suite with private terrace
  • Personal spa: rooftop jacuzzi and sauna
  • Reading lounge facing the hills
  • Fir: private study on this level
Actual photoVvie Villas Sample Villa Rooftop Jacuzzi Sauna Himalayan View
Rooftop jacuzzi and sauna — sample villa
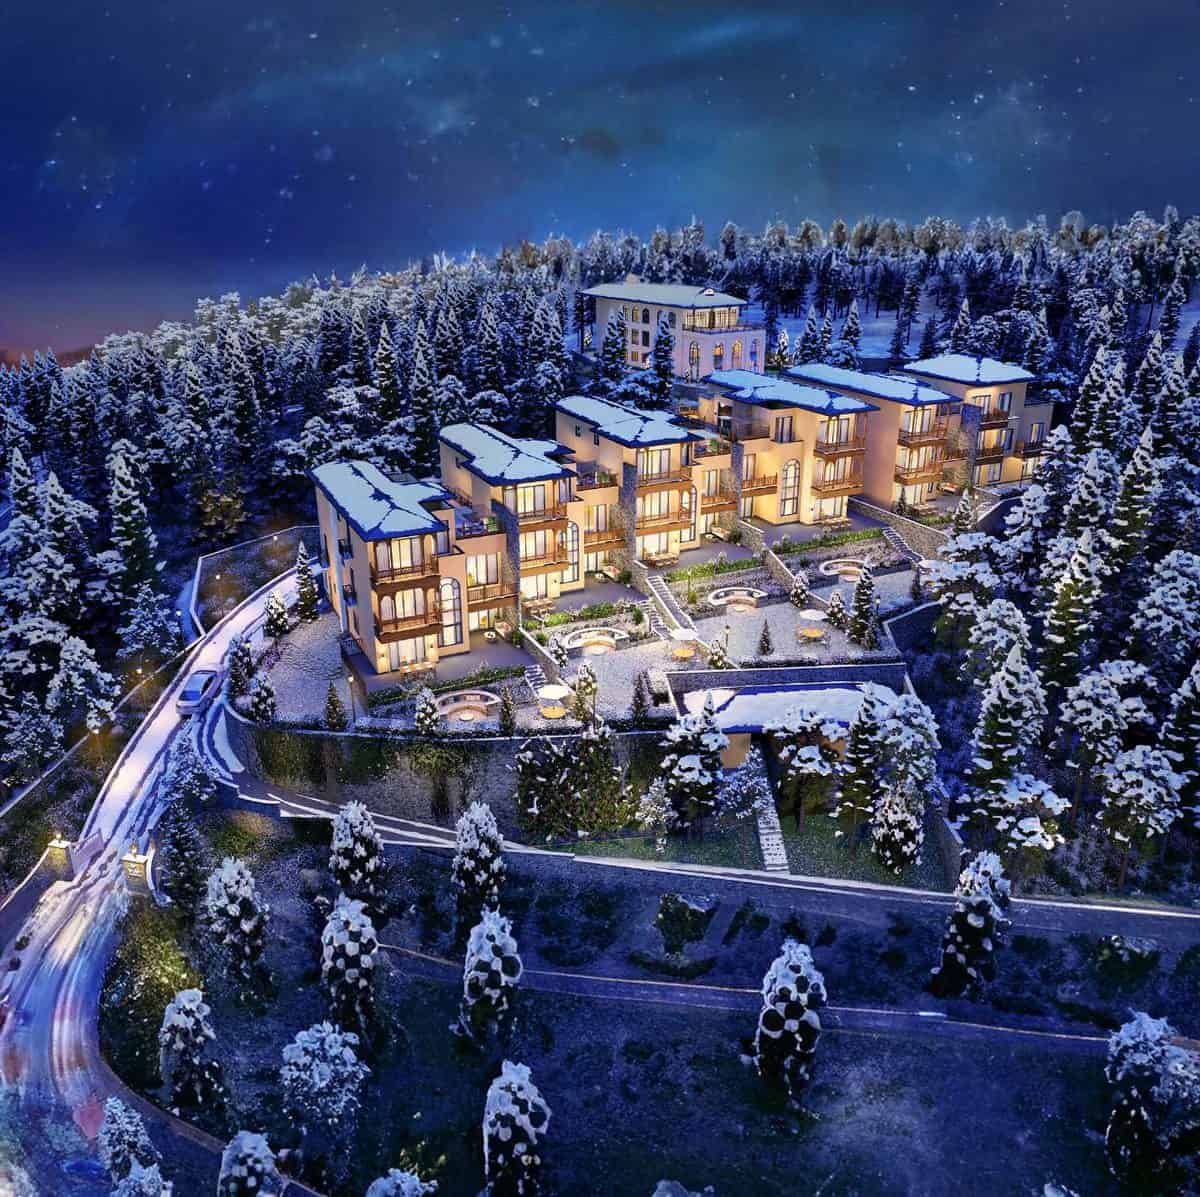
RenditionVvie Villas Shimla Winter Snow Night View Luxury Villa Estate
The estate on a winter night
Central heatingJacuzzi & sauna in every villaPrivate lawnFully furnished1 dedicated parking + guest parkingTwo open sides

The Fairway Club & Spa

A private club for six families

Heated water in the snow, a sauna after a round at Naldehra, dinner without leaving the estate.

The clubhouse sits at the head of the estate and is shared only by the Vvie residents and their guests — closer to a members' lodge than a township club.
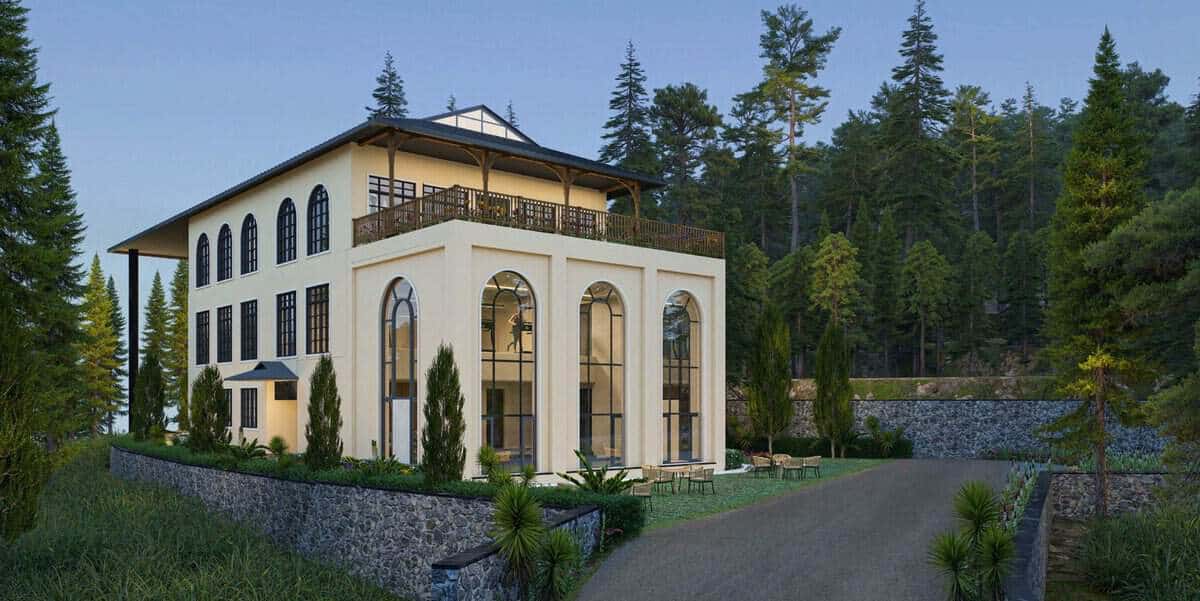
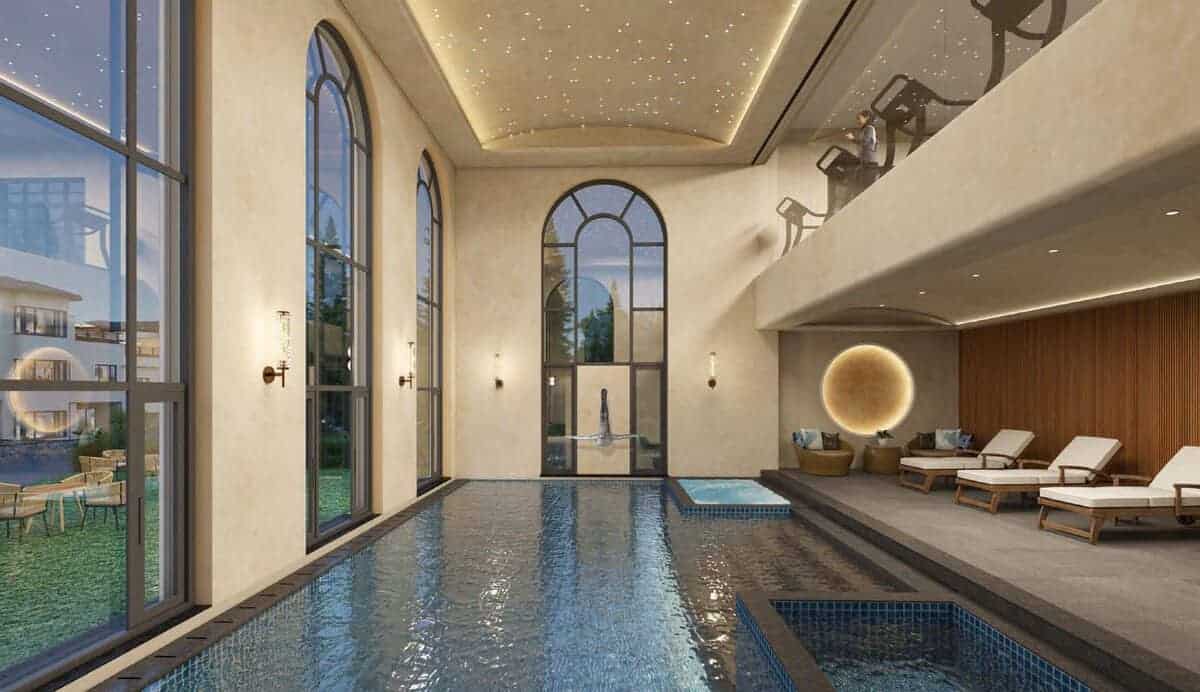
RenditionVvie Villas The Fairway Club and Spa Naldehra Private Clubhouse
Heated indoor poolYear-round pool with a separate children's section, poolside beds, bar and trained lifeguards.
Spa & wellnessSeparate male and female sauna and jacuzzi; massages, facials and scrubs planned by wellness experts.
GymCardio and weight equipment with personal-training options.
Yoga hallGroup and private sessions with a view over the valley.
Restaurant, café & barMulti-cuisine menu with Himachali favourites.
Party hallIndoor–outdoor space with sound and ambient lighting for celebrations.
RenditionVvie Villas Heated Indoor Swimming Pool Clubhouse Shimla

Club membership (₹10 L) is payable on possession; as per the developer's application form, club services are used on separate charges and club rules.
Own it, use it, let it earn

A managed estate — not a house you have to run from Delhi

According to the developer, Vvie Villas will be fully furnished and managed by amã Stays & Trails, a Taj brand* — the luxury bungalow and homestay label of the Taj group. In practice that means housekeeping, guest stays and upkeep handled for you, and the villa earning when you are not using it.

  • ✦Arrive and live. Furnished to the sample-villa standard — no fit-out year.
  • ✦Earn when away. Peak demand in summer, Christmas–New Year and snowfall weekends.
  • ✦Hand-over care. Maintenance, security and staff through the estate management.
  • ✦Legacy asset. One of only six villas, in a hill station where approved new villa supply is rare.

Developer's 5-year rental projection

Per villa, at a villa price of ₹7.68 Cr · six villas in the rental pool

YearOccupancyNightsAvg rate / nightGOP / villaYield
Year 144%160₹75,000₹48.0 L6.25%
Year 247%170₹81,250₹55.3 L7.19%
Year 352%190₹85,000₹64.6 L8.41%
Year 455%200₹87,500₹70.0 L9.11%
Year 560%219₹87,500₹76.7 L9.98%

* Indicative projection shared by the developer, based on current assumptions and market conditions; actual results may vary. GOP = gross operating profit after hotel operating expenses, before owner taxes. Management by amã Stays & Trails and all revenue terms are subject to the final management agreement — please read it before you book. This is not an assured-return scheme.

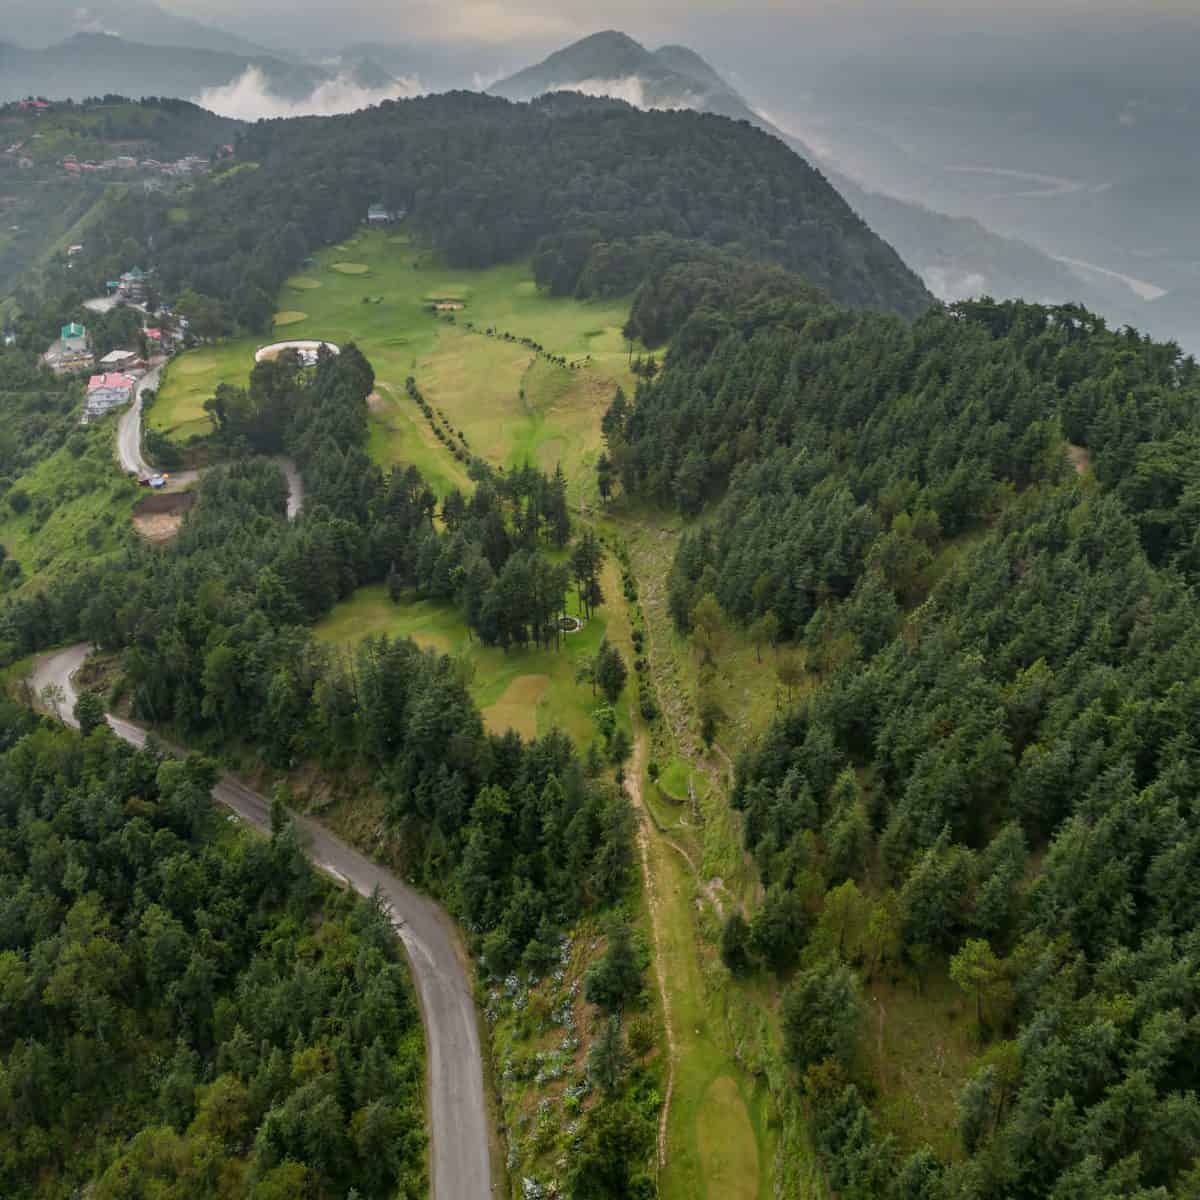
Naldehra Golf CourseNaldehra Golf Course Aerial View Deodar Forest Shimla

Why Naldehra

Lord Curzon chose this ridge for a reason

Naldehra sits at 6,706 ft, 24 km beyond Shimla, wrapped in deodar and pine. Lord Curzon, Viceroy from 1899 to 1905, found the slopes so like the Scottish Highlands that he laid out a golf course here — today the 18-hole, par-68 Naldehra course, one of the oldest in India, five minutes from your gate.

You are far enough from Shimla's traffic to hear the forest, and close enough for Mall Road dinners, IGMC and the city's old boarding schools — Bishop Cotton, Auckland House and St. Edward's.

5 min driveNaldehra Golf Course
20 kmShimla Mall Road
20 kmWildflower Hall
30 minIGMC hospital, Shimla
30 kmTattapani hot springs
40 kmTaj Theog
within 8 kmPolice station
145 kmChandigarh Airport

01 · AIR

AQI around 21

Dense forest and altitude keep Naldehra's air consistently in the “Good” band.Source: developer's location study

02 · CLIMATE

Cool summers, real winters

Pleasant in May–June when the plains touch 45°C; snow on many winter weekends.Snowfall varies year to year

03 · LIFESTYLE

Golf, ski, hot springs

Golf at Naldehra, skiing at Kufri and Narkanda, rafting and hot springs at Tattapani.Source: developer brochure

118

Not from Himachal? You can still buy here.

Buyers from outside Himachal Pradesh can buy a residential property with a plot of up to 500 sq m, with permission under Section 118 of the H.P. Tenancy & Land Reforms Act. Every Vvie villa plot is between 350 and 482 sq m — within the limit. I'll walk you through the application and timelines before you book.

Naldehra Shimla Himalayan Range Sunset View from Vvie Villas
“The changing seasons, seen from your own rooftop jacuzzi.”Naldehra · Image courtesy Varun Chaudhary Photography

Before you decide

Three things to weigh honestly

  • The all-in number is higher than the headlineAdd 5% GST, ₹10 L club, ₹5 L IFMS, power backup, 24 months' advance maintenance and stamp duty to the list price. On Aspen that is roughly ₹8.2 Cr+ before stamp duty — ask me for the exact sheet.
  • Rental returns are a projection, not a promiseThe 6.25%–9.98% yields are the developer's estimate for an amã-managed pool. Read the management agreement — revenue share, owner-use nights and fees — before you count on the income.
  • Hill-station realitiesChandigarh airport is about 145 km away and winter snow can slow the last stretch of road. Non-Himachali buyers need Section 118 permission, which takes time. Vvie is Infranium's first marquee project, though its leadership has decades of NCR experience; RERA registration runs to January 2028.

Plan your visit

See the sample villa in Naldehra — and the view from the roof

  • ✦A guided walkthrough of the furnished sample villa
  • ✦Villa-by-villa view and sun orientation on site
  • ✦Cost sheet with GST, club and IFMS worked out
  • ✦Help with Section 118 paperwork and home-loan options

One villa is already sold. Call 7391883544 to hold a visit slot.

Questions buyers ask

Vvie Villas — FAQ

Everything about price, Section 118, the amã management and possession. Still unsure? Ask me directly.

Call 7391883544

Villas start at ₹7.68 Cr* for Aspen (4.5 BHK, 4,917 sq ft) and go up to ₹8.35 Cr* for Oak (5.5 BHK, 5,297 sq ft on a 576 sq yd plot). Cedar is ₹7.97 Cr, Maple ₹8.01 Cr and Pine ₹8.12 Cr. GST at 5%, club membership ₹10 lakh, IFMS ₹5 lakh and power backup are extra, payable on offer of possession.

Phase 1 has only six villas — Aspen, Cedar, Maple, Pine, Oak and Fir. Fir is sold, so five villas are currently available. Availability changes quickly with a project this small, so call 7391883544 to confirm before visiting.

Aspen, Cedar and Maple are 4.5 BHK villas of 4,917–5,078 sq ft total built-up area; Pine and Oak are 5.5 BHK villas of 5,297 sq ft; Fir (sold) was a 4 BHK of 5,429 sq ft. The extra half bedroom is a dedicated domestic suite. Plots range from 419 to 576 sq yd.

Yes. The project is registered with the Himachal Pradesh Real Estate Regulatory Authority under No. HPRERASHI2025125/P, issued on 23 January 2025 and valid till 23 January 2028. The layout is sanctioned by the Town & Country Planning department under HIM TCP(S) APA 264 2024.

Vvie Villas is developed by Infranium, led by CEO Rohit Puri and Director Kushaan Puri, with former Shimla Town & Country Planner Rajendra Singh Chauhan as Director, Planning & Architecture. The villas are designed by Pradeep Sachdeva Design Associates, the studio behind Dilli Haat and Taj Theog.

Yes. A non-Himachali buyer can purchase a residential property with a plot of up to 500 sq m after obtaining permission under Section 118 of the H.P. Tenancy and Land Reforms Act. All Vvie villa plots are between 350 and 482 sq m, so they fall within this limit. Key2Home helps you with the Section 118 paperwork.

Yes, every villa is handed over fully furnished. As communicated by the developer, the estate will be managed by amã Stays & Trails, the Taj group's luxury bungalow brand, which can rent the villa to guests when you are not using it. Final terms are subject to the management agreement.

The developer's indicative projection shows a gross operating profit of about ₹48 lakh per villa in year 1, rising to about ₹76.7 lakh in year 5 — a yield of 6.25% to 9.98% on a ₹7.68 Cr villa, at 44%–60% occupancy and ₹75,000–₹87,500 a night. These are projections, not assured returns.

10% on booking, 40% within 45 days of booking, 25% on completion of flooring, paint and false ceiling, 15% on completion of woodwork, facade and bathrooms, and 10% on offer of possession. The Builder Buyer Agreement is executed after 50% of the total consideration is paid.

Vvie Villas is at Village Seung, P.O. Durgapur, in the Naldehra Golf Hills, Shimla district, at about 6,706 ft. Shimla Mall Road and Wildflower Hall are about 20 km away, Naldehra Golf Course about 5 minutes, Taj Theog 40 km and Chandigarh Airport about 145 km.

The Fairway Club & Spa has a heated indoor pool with a children's section, a spa with separate male and female sauna and jacuzzi, a gym, a yoga hall, a multi-cuisine restaurant and café with bar, and a party hall. Each villa also has its own rooftop jacuzzi, sauna, private lawn and central heating.

The project's HP RERA registration is valid till 23 January 2028, which is the registered completion window. A furnished sample villa is already ready to view. Confirm the committed possession date for your villa in the agreement for sale.

Naldehra is quieter and higher than Shimla town, with the historic golf course on its doorstep and protected deodar forest around it. Mashobra is closer to Shimla, and Kasauli is closer to Chandigarh. For a low-density, golf-and-forest lifestyle with only six neighbours, Naldehra is the rarer choice.

Call or WhatsApp Nitin Shrivastava of Key2Home.in on 7391883544. We share the price list, floor plans and projection, fix a visit to the sample villa, and guide you through the 10% booking, the application form and Section 118 permission.

Vvie Villas Naldehra aerial view at dusk

Five villas · one ridge · no second chance

Own one of only six villas at Naldehra Golf Hills

“Evoking exclusivity and celebrating life” — homes meant to be handed down.

* Prices are the developer's list prices for Vvie Villas as of October 2026 and exclude GST (5%), club membership (₹10 lakh), IFMS (₹5 lakh), power backup, advance maintenance, stamp duty and registration. Management by amã Stays & Trails and the rental projection are as communicated by the developer and subject to the final management agreement; projections are indicative and not assured returns. Images marked “Rendition” are artist's impressions; “Actual photo” images show the developer's sample villa. Distances are approximate. HP RERA No. HPRERASHI2025125/P — verify at hprera.nic.in. Prices, availability and specifications are subject to change without notice.

Marketed by Key2Home.in Properties, a RERA-registered channel partner (MahaRERA CP A011262603915), Office 113, Adiamville, Punawale, Pune · 7391883544 · [email protected]. This page is for information only and is not an offer or contract.