Guddwill Spaces · Kate Wasti Road, Punawale, Pune

One Pearl Punawale — 2 & 3 BHK Flats by Guddwill Spaces

Two towers on one boutique acre near Hinjewadi — where no bedroom is smaller than 10 × 10.

1 Acre 2 Towers · B+G+12 6 Homes / Floor 4 Amenity Levels Possession Jul 2029

2 BHK · 726–762 sq ft carpet

₹79 L onwards

3 BHK · 974 sq ft carpet

₹1.07 Cr

All-inclusive of GST, stamp duty & registration · Furnished sample flat ready for viewing

Call for Site Visit

MahaRERA No. PR1260002601216 · maharera.maharashtra.gov.in
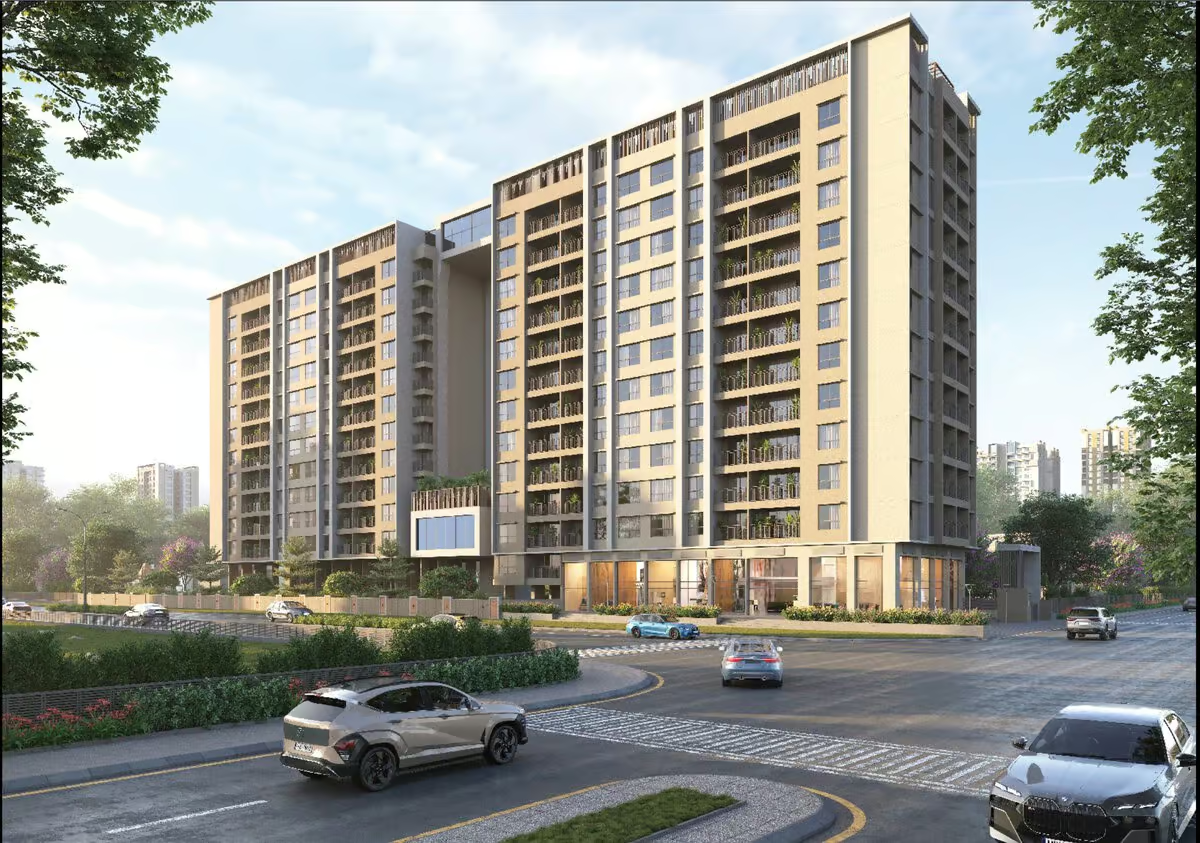
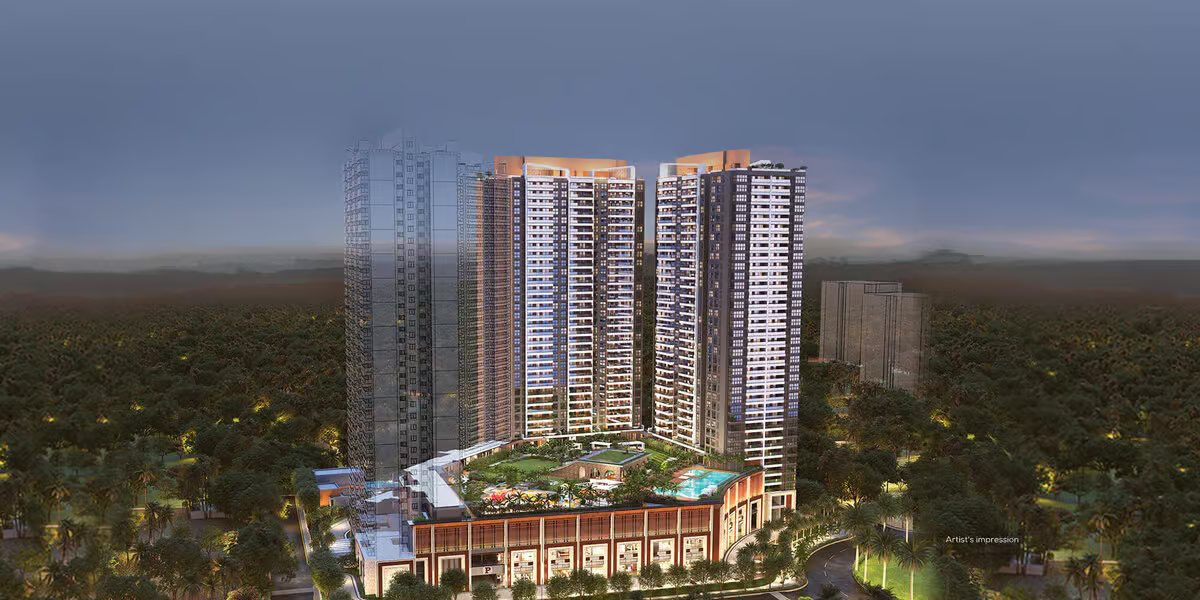
One Pearl Punawale twin towers B+G+12 elevation with retail frontage on 18 m road by Guddwill SpacesArtist's impression
📞 Call Nitin

Floor-wise cost sheet, payment plan and weekend sample-flat slots — on WhatsApp in minutes.

WhatsApp for Cost Sheet
2 & 3 side-open 3 BHK ✦No bedroom below 10 × 10 ✦Vastu-compliant layouts ✦Dead-space-free planning ✦Podium pool & sun deck ✦Only 6 homes per floor ✦Sample flat ready ✦MahaRERA PR1260002601216 ✦ 2 & 3 side-open 3 BHK ✦No bedroom below 10 × 10 ✦Vastu-compliant layouts ✦Dead-space-free planning ✦Podium pool & sun deck ✦Only 6 homes per floor ✦Sample flat ready ✦MahaRERA PR1260002601216 ✦
One Pearl Punawale front elevation showing sky bridge between two towers and floating amenity level

Sample flat tour

See the finishes before you visit
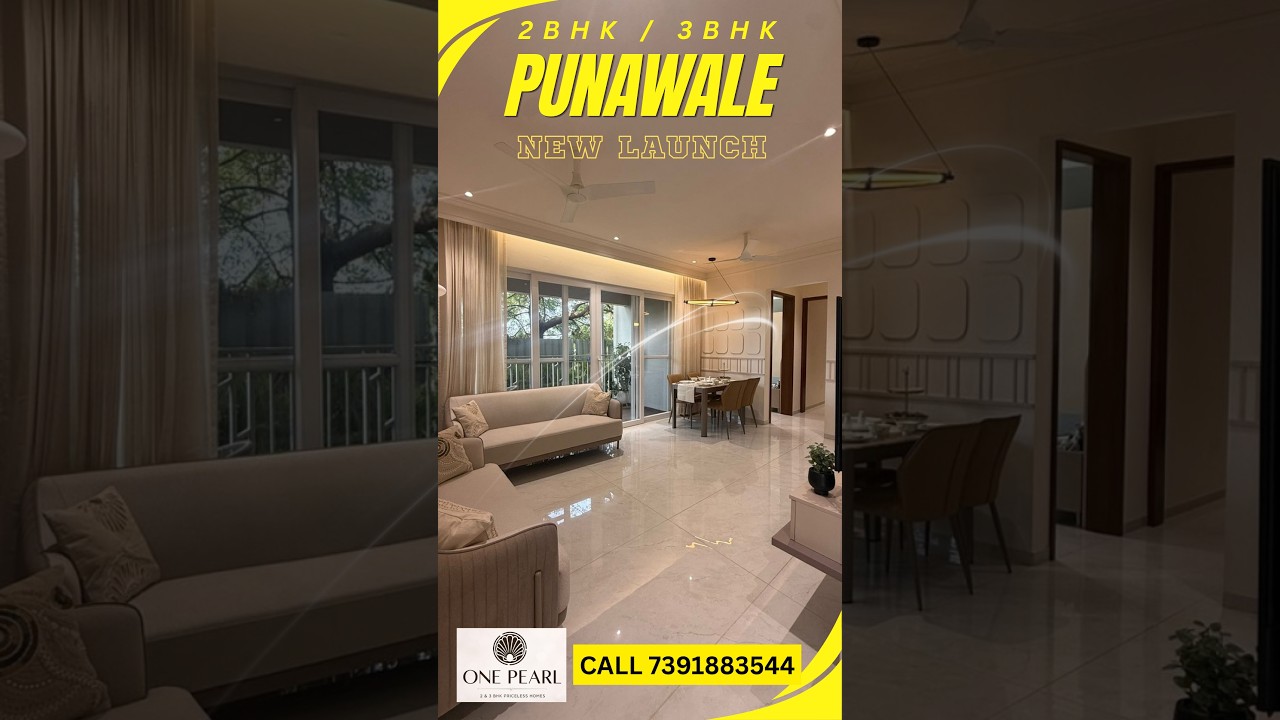
One Pearl Punawale sample flat video tour 2 and 3 BHK flats by Guddwill Spaces

Watch on YouTube: One Pearl Punawale – 2 & 3 BHK from ₹79 L · Key2Home.in

Price sheet & floor plans

Get the complete One Pearl cost sheet

Floor-wise pricing, payment schedule and a sample-flat visit slot — shared on WhatsApp within the hour. No spam, no sharing your number with the builder's call centre.

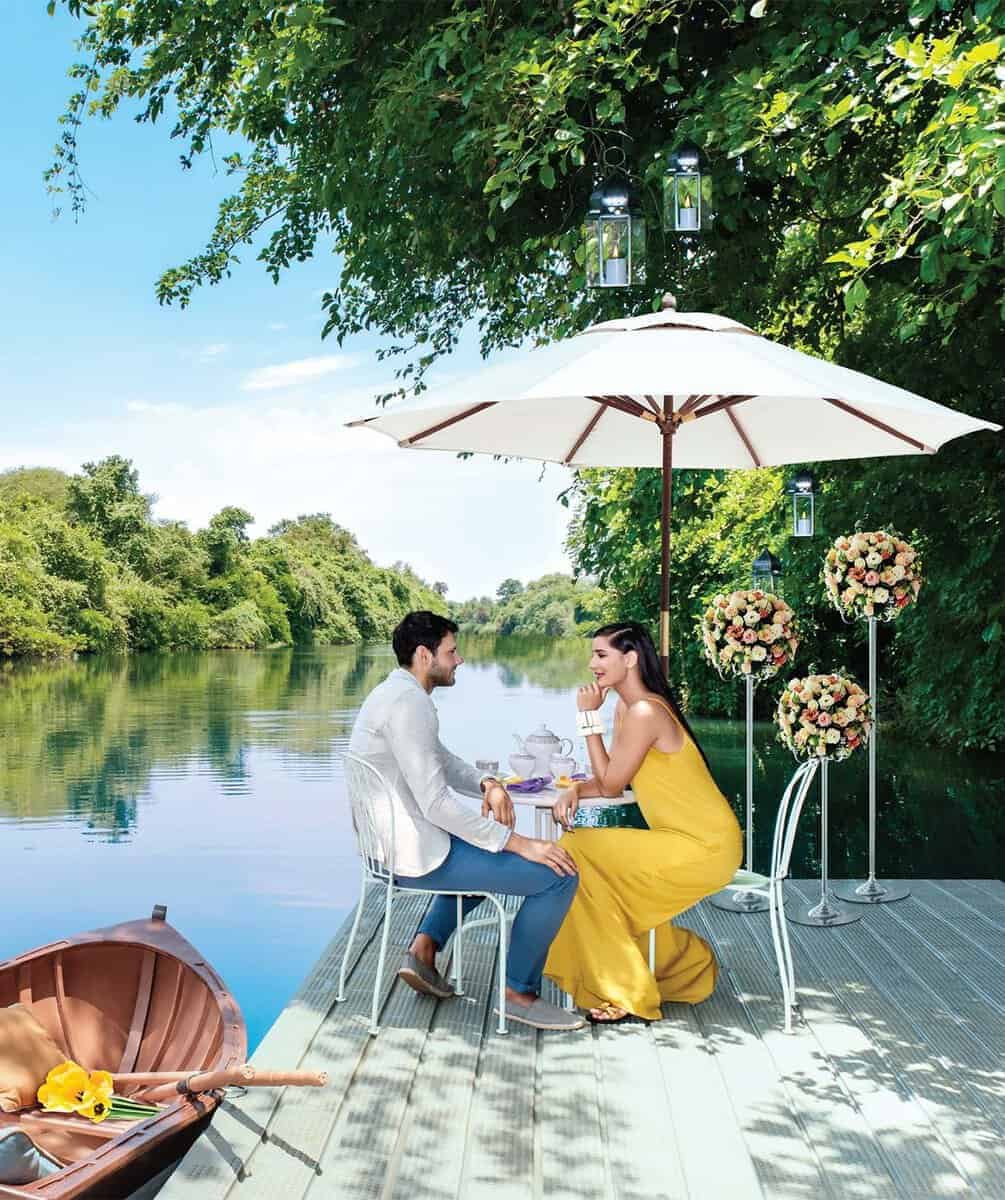
One Pearl Punawale brand campaign image woman seated in mother-of-pearl spiral

The developer

Guddwill Spaces — two decades of Pune homes, two of them in Punawale itself

20+years in real estate
3,000+families served
1M+sq ft developed
7completed projects

Completed: Urbania and Crest in Punawale · Eden and Akshar Elementa in Tathawade · Aeon in Baner · Imperial in Kiwale · Woodshire Phase 1 in Urse. Ongoing: Woodshire Phase 2 (Urse) and Elate (Undri). The group also runs Podar International School in Punawale and Tathawade and Orchids International School in Tathawade — a developer with a long-term stake in this neighbourhood.

Figures as published by the developer. Corporate office: Wakad Business Bay, Wakad, Pune 411057.

The homes

Planned so every square foot is lived in

2 & 3 side-open 3 BHKCross-ventilation and daylight from multiple faces — the brochure's own headline feature.
No bedroom below 10 × 10Room for a queen bed, a full wardrobe and a work desk in every bedroom, not just the master.
Vastu-compliantLayouts planned to Vastu principles, with a pooja niche beside the kitchen in the 762 and 974 sq ft units.
Dead-space-freeMinimal corridors; an entrance lobby instead of a door opening straight into the living room.
Two balconiesA 5-ft-wide living balcony (14–15 ft long) plus a bedroom balcony in the 762 and 974 sq ft units.
Only 6 homes per floorTwo lifts and a fire staircase per tower — quieter corridors and shorter lift waits.

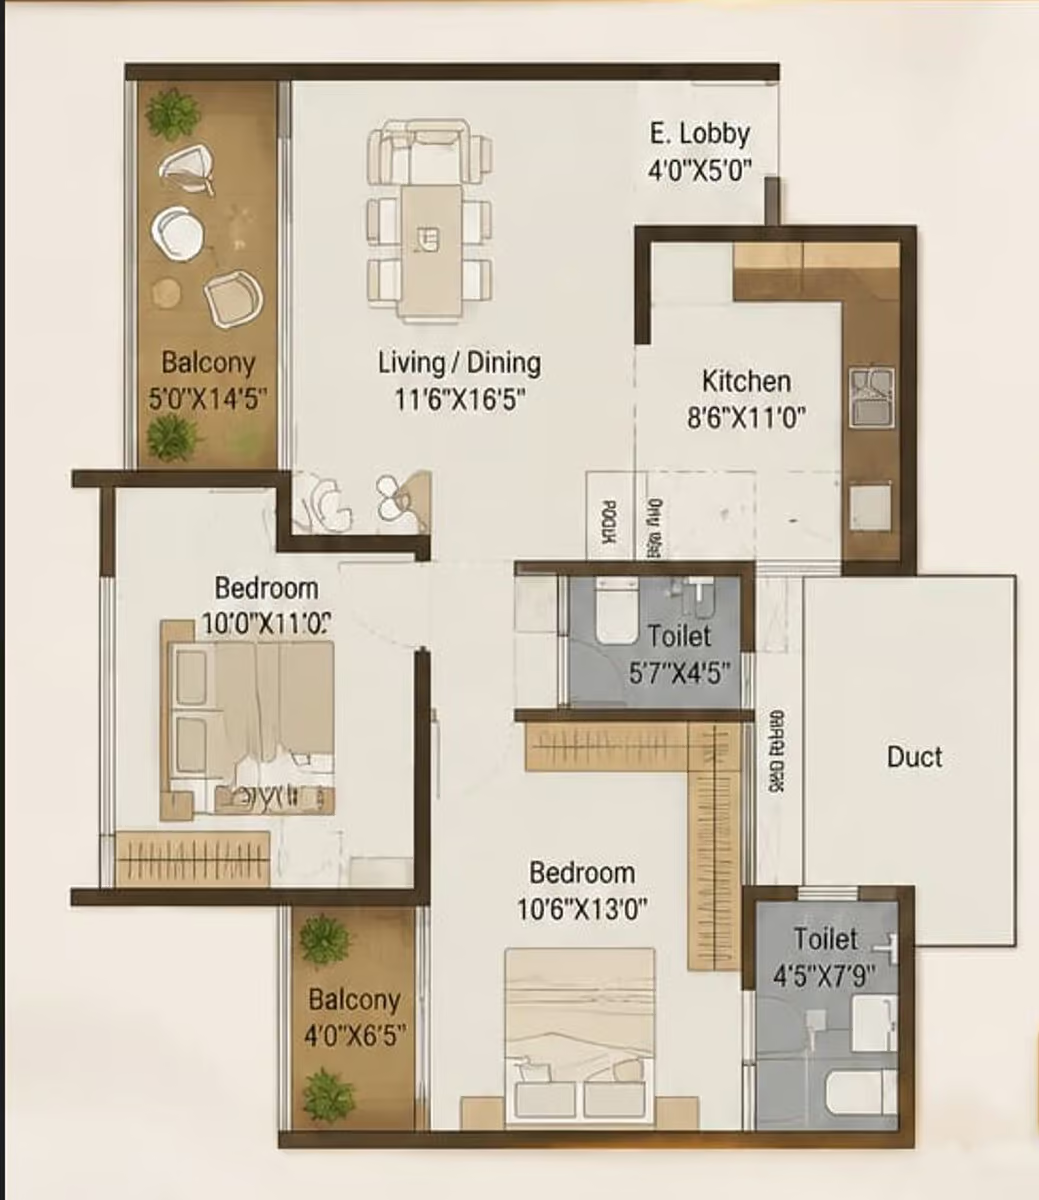
2 BHK · 762 sq ft

RERA carpet · Type 1
One Pearl Punawale 2 BHK 762 sq ft carpet floor plan with two balconies and entrance lobby

Living/Dining 11'6" × 16'5" · Kitchen 8'6" × 11'0" · Bedrooms 10'6" × 13'0" and 10'0" × 11'0" · Balconies 5'0" × 14'5" and 4'0" × 6'5" · 2 toilets · Entrance lobby 4'0" × 5'0" · Total usable 762.09 sq ft

₹84 L all-inclusive

Also available: 2 BHK Type 2 — 726 sq ft carpet at ₹79 L (living 15'6" × 10'6", kitchen-dining 15'0" × 8'8", bedrooms 12'0" × 11'0" and 11'0" × 10'0", 2 toilets, one balcony plus dry balcony).

3 BHK · 974 sq ft

RERA carpet · 3 toilets
One Pearl Punawale 3 BHK 974 sq ft carpet floor plan with three toilets and no bedroom below 10 by 10

Living/Dining 11'6" × 16'5" · Kitchen 8'6" × 11'0" · Bedrooms 10'0" × 12'6", 10'0" × 12'0" and 10'0" × 11'6" · Balconies 5'0" × 14'9" and 10'0" × 3'0" · 3 toilets · Entrance lobby 4'0" × 5'0" · Total usable 974.46 sq ft

₹1.07 Cr all-inclusive

Specifications (as per brochure)

Structure & walls
  • Earthquake-resistant RCC frame
  • AAC block walls, gypsum-finished inside
Doors & windows
  • Laminated flush main door with digital lock
  • Bedroom doors with mortise locks
  • UPVC sliding windows and balcony doors
Flooring
  • Vitrified tiles in living, dining and bedrooms
  • Matt vitrified tiles in toilets; matt tiles on balconies
Kitchen
  • Platform with SS sink, dado up to 2 ft
  • Provisions for purifier, exhaust and washing machine
Toilets
  • Dado to lintel, grid false ceiling
  • Premium CP and sanitary fittings, CPVC concealed plumbing
Electrical
  • Concealed copper wiring, branded modular switches
  • AC points in living and all bedrooms; inverter provision; TV points in living and master bedroom

Walk through the sample flat

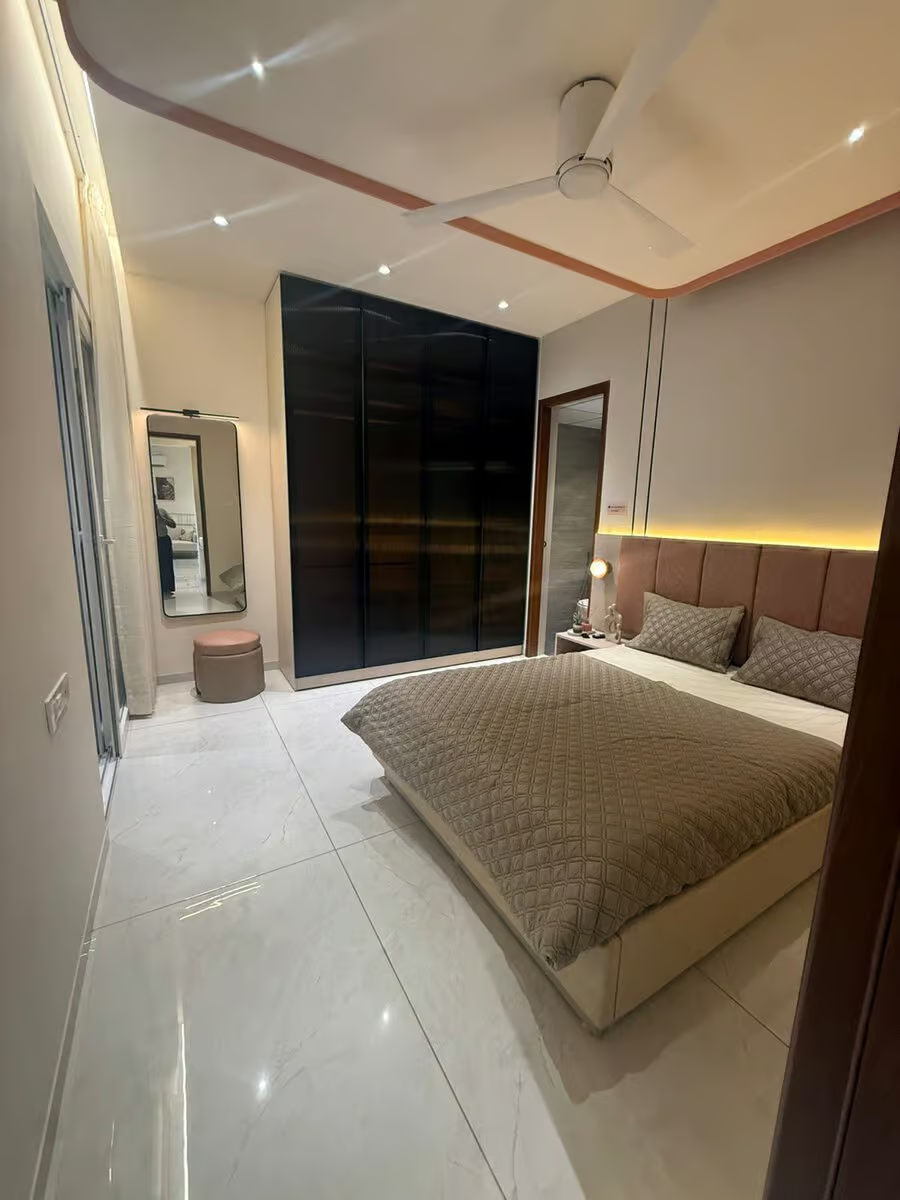
Actual photographs of the furnished sample flat at site. Furniture and décor are indicative — the finishes are what you get.

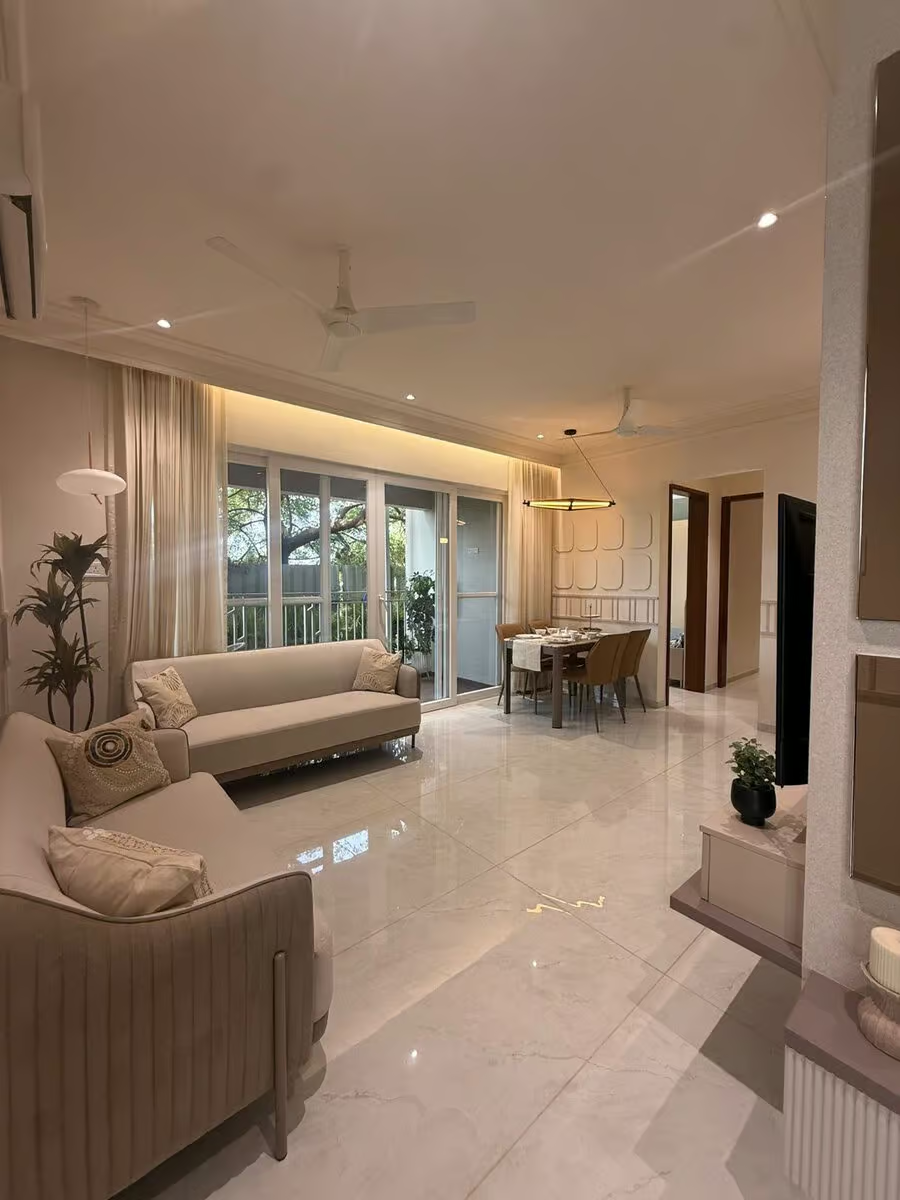
One Pearl Punawale sample flat living dining room opening onto balcony with UPVC sliding doors One Pearl Punawale furnished sample flat living area with sofas, dining table and TV unit One Pearl Punawale sample flat kitchen with modular cabinets, granite platform and backlit pooja unit One Pearl Punawale sample flat master bedroom with full-height wardrobe, attached toilet and balcony door

Four levels of amenities

A podium pool, a garden temple, and a terrace built for evenings

One Pearl Punawale podium level swimming pool with water spout wall, sun deck and baby pool
Podium pool with water-spout wall, sun deck and baby pool
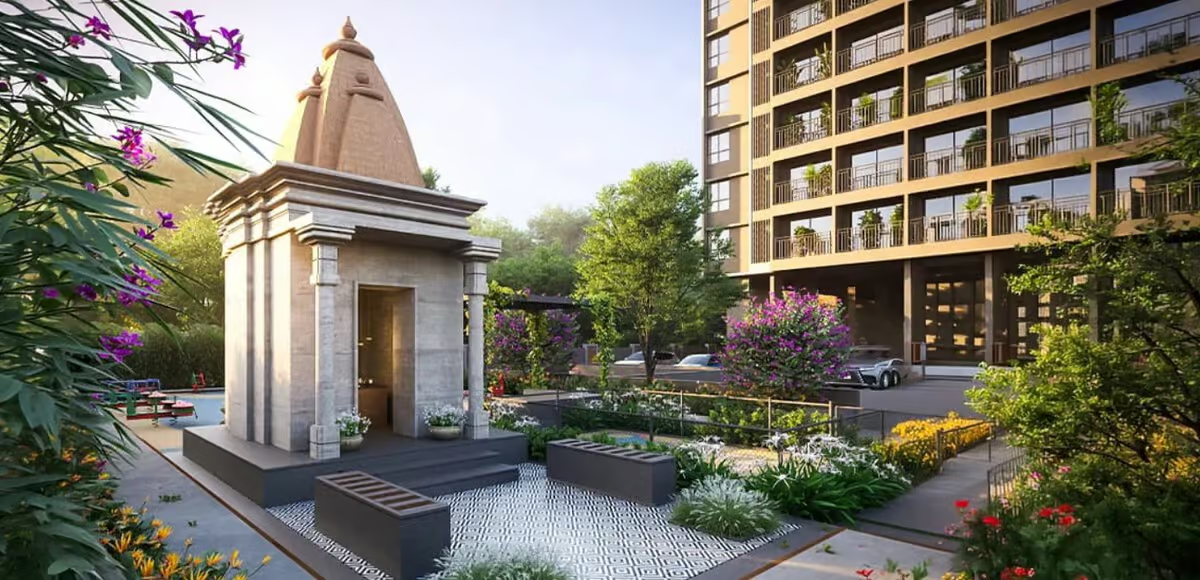
One Pearl Punawale landscaped garden with stone temple, children's play area and seating beside the tower
Ground-level garden with temple, play area and pergola seating
Open spaceGround level
  • Entry plaza
  • Temple in a landscaped court
  • Children's play area
  • Seating with pergola
  • Pet area
  • Walkway & stepping stones
PodiumLevel 1
  • Swimming pool with deck
  • Baby pool
  • Fitness centre (gym)
  • Spa / massage room
  • Changing rooms & toilets
Floating levelBetween the towers
  • Crèche
  • Indoor games lounge
Top terraceRooftop
  • Pickleball court
  • Cricket practice net
  • Half basketball court
  • Party lawn with stage & BBQ
  • Jogging track & floor games
  • Yoga & meditation zone
  • Kitty-party area & work pods
Amenity list as per the project brochure and approved plans; renders are artist's impressions. Commercial/high-street frontage at the base of the towers.

One Pearl Punawale price

All-inclusive prices — tap a unit to see yours

Every figure below includes base cost, GST, stamp duty and registration. Tap a configuration and the WhatsApp button pre-fills a cost-sheet request for that exact unit.

Starting price

726 sq ft carpet · 2 BHK Type 2

₹79 L

≈ ₹10,880 per sq ft carpet, all-in

  • GST, stamp duty and registration included
  • Bank loan approvals with leading lenders (ask for the list)
  • Floor-rise and view premiums quoted on the cost sheet
  • Possession: July 2029 (MahaRERA)
  • Sample flat ready — see the finishes before you book
Check before booking: advance maintenance / CAM deposit, society formation and legal charges, and car-parking allocation are usually quoted separately — ask for them in writing on the cost sheet. Prices are floor-dependent and subject to change without notice.

Book a sample-flat visit this weekend

Name and number is enough — Nitin calls back to fix the slot and sends the location pin.

Location · Kate Wasti Road, Punawale 411033

A quiet 18-metre road, 90 seconds from the highway
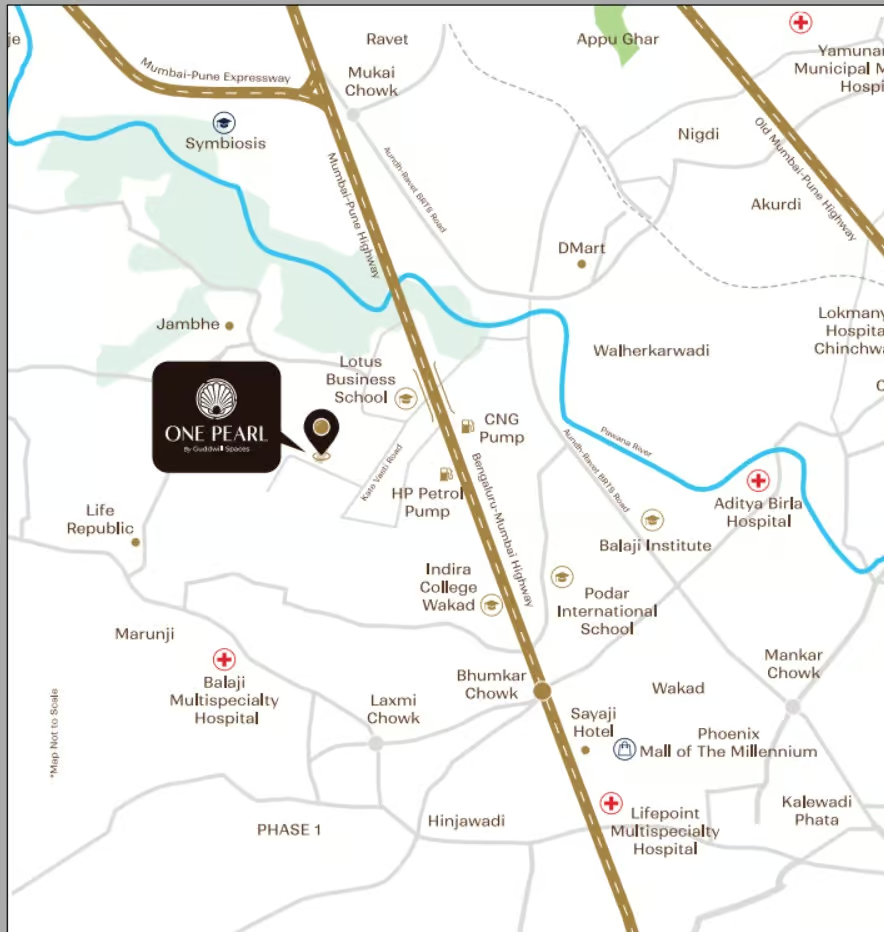
One Pearl Punawale location map showing Kate Wasti Road, Mumbai-Bengaluru Highway, Wakad, Hinjewadi and Life Republic
1.0 kmPodar International School
1.2 kmLifecare Hospital, Punawale
1.5 kmMumbai–Bengaluru Highway
1.8 kmEon West, Wakad · D-Mart
3.5 kmPhoenix Mall of the Millennium
5.0 kmMumbai–Pune Expressway · Metro station
6.0 kmHinjewadi IT Park (Phase 1)
28 kmPune International Airport
Distances as per the project brochure; road distances vary by route. Also nearby: Cambridge International School 1.7 km, JSPM College 2.0 km, Xion Mall 2.8 km, Lifepoint Hospital Wakad 4.5 km, Aditya Birla Hospital 8.5 km, Balewadi High Street 10 km.
Infrastructure that changes this address

Pune Metro Line 3 (Hinjewadi–Shivajinagar) opening in phases from late 2026 · Pune Ring Road (western alignment) · Mumbai–Pune Expressway via Ravet/Mukai Chowk · Aundh–Ravet BRTS · Talwade and Chakan industrial belts within a 30-minute drive.

Honest watch-outs before you book
  1. Boutique scale. One acre and two towers means compact amenity spaces — a podium pool, not an Olympic one. If you want a 10-acre township clubhouse, compare with Life Republic 3 km away (and pay for it).
  2. July 2029 possession. Under construction; budget for rent or EMI overlap. Book on construction-linked stages, not a flat lump sum.
  3. Peak-hour traffic. Kate Wasti Road and the highway service lane get busy at 9 am and 7 pm; drive the commute to your office once before deciding.
  4. The 726 sq ft 2 BHK has a combined kitchen-dining and no entrance lobby — the 762 sq ft Type 1 is the one with the lobby, pooja niche and two balconies. Know which one your cost sheet is for.
1.5 kmMumbai–Bengaluru Highway
1.8 kmEon West, Wakad
6 kmHinjewadi IT Park
5 kmMetro Line 3 station

Why Punawale

Hinjewadi's commute shed, at a Punawale price

Punawale sits between the Mumbai–Bengaluru Highway and the Hinjewadi IT belt, sharing Wakad's employment catchment at a noticeably lower entry price. That gap is why compact 3 BHKs and well-planned 2 BHKs here absorb fastest — and why One Pearl's ₹79 L to ₹1.07 Cr all-inclusive band matters.

+32.1%Punawale flat rates over the last 3 yearsSource: 99acres locality price trends
~₹7,400average listed rate per sq ft in Punawale (saleable)Source: 99acres; Blox Punawale guide, Aug 2026
₹14–28 Ltypical saving on a 700 sq ft 2 BHK versus WakadSource: Blox, Aug 2026 — Wakad ~₹6,600+/sq ft
~4%average rental yield in PunawaleSource: 99acres locality trends
23.3 kmMetro Line 3 (Hinjewadi–Shivajinagar), 23 stations, opening in phases from late 2026Source: PMRDA / Hindustan Times, Sept 2026
9.9 MSFPune office leasing in 2025 — jobs drive housing demandSource: Naiknavare Pune outlook 2026, citing industry data

Punawale price trajectory

1 year+5.0%
3 years+32.1%
5 years+39.6%
Avg. listed rate₹7,400/sq ft

Source: 99acres Punawale price trends (listing-based, saleable-area basis). Past appreciation is not a guarantee of future returns.

Metro Line 3: the Commissioner of Metro Rail Safety cleared the Maan–Balewadi stretch in July 2026 and PMRDA plans to open 17 of the 23 stations in the first phase. The nearest station to One Pearl is about 5 km away (brochure). Locality re-ratings in West Pune have consistently followed hard infrastructure — this is the one to watch.

One Pearl Punawale — questions buyers ask

The 2 BHK 726 sq ft carpet starts at ₹79 L, the 2 BHK 762 sq ft at ₹84 L and the 3 BHK 974 sq ft at ₹1.07 Cr — all-inclusive of base cost, GST, stamp duty and registration. The final price depends on floor and availability; ask for the floor-wise cost sheet.

Yes for base cost, GST, stamp duty and registration. Advance maintenance (CAM) deposit, society formation and legal charges, and car-parking allocation are usually quoted separately — get them in writing on the cost sheet before you book.

One Pearl by Guddwill Spaces is registered under MahaRERA No. PR1260002601216. You can verify the registration, approvals and quarterly progress on maharera.maharashtra.gov.in.

The RERA possession date is July 2029. The project is under construction, so budget for rent or EMI overlap until then and book on construction-linked payment stages.

On Kate Wasti Road, Punawale, Pune 411033, fronting an 18-metre road. It is 1.5 km from the Mumbai–Bengaluru Highway, 1.8 km from Eon West Wakad, 6 km from Hinjewadi IT Park (Phase 1), 5 km from the Mumbai–Pune Expressway and about 5 km from the nearest Metro Line 3 station.

2 BHK in 726 sq ft (Type 2) and 762 sq ft (Type 1) RERA carpet, and 3 BHK in 974 sq ft. Every bedroom is 10 × 10 ft or larger; the 3 BHK is two- and three-side open with three toilets and two balconies.

About one acre with two towers of B+G+12 storeys. Each floor has six homes served by two lifts and a fire staircase — roughly 144 apartments in total, with retail frontage at the base.

Four levels: a ground-level garden with temple, children's play area, pet zone and pergola seating; a podium with swimming pool and deck, baby pool, gym, spa/massage room and changing rooms; a floating level with crèche and indoor games; and a top terrace with pickleball court, cricket net, half-basketball court, party lawn with stage, BBQ area, jogging track, yoga deck, kitty-party area and work pods.

Yes. A fully furnished sample flat is ready at site in Punawale. Call or WhatsApp 7391883544 to book a weekend slot; Nitin shares the location pin and meets you there.

A Pune developer with 20+ years of experience, 3,000+ customers, over 1 million sq ft developed and seven completed projects — including Urbania and Crest in Punawale, Eden and Akshar Elementa in Tathawade, Aeon in Baner and Imperial in Kiwale. The group also runs Podar International School in Punawale and Tathawade.

Punawale shares the Hinjewadi and Wakad employment catchment at lower entry prices. 99acres data shows about 32% appreciation over three years, 39.6% over five, and roughly 4% rental yield at an average listed rate near ₹7,400 per sq ft. Metro Line 3 and the Pune Ring Road are the two catalysts to watch. Past appreciation does not guarantee future returns.

It is 6 km from Hinjewadi Phase 1 via Kate Wasti Road and the highway, 1.8 km from Eon West in Wakad, and has work pods on the terrace for hybrid days. Do drive the 9 am commute once before booking — highway service-lane traffic is the honest trade-off for the price.

See the sample flat before you decide

Call 7391883544

Continue exploring

More from the Key2Home.in portfolio
Project MahaRERA No. PR1260002601216 · Developer: Guddwill Spaces, Wakad, Pune. Images include artist's impressions and sample-flat photographs; specifications, prices, distances and availability are indicative and subject to change without notice. This page is published by Key2Home.in Properties, a MahaRERA-registered real estate channel partner (CP No. A011262603915) · Office 113, Adiamville, Punawale, Pune · +91 73918 83544 · [email protected]. Market statistics are attributed to their sources and are not investment advice.